Skip to main content
Advanced search
Home
Collections
Browse
More ...
Add to our archives
Research Grid
About PVHRG
Site Help
Improvements - New Collection Collection
Description
Rename once these have been gone through.
Showing 1 to 75 of 141 results
Page
of 2
Created
Resource class
Title
Ascending
Descending
Sort
Advanced search
Items
[Untitled]
12 sheets, various projects
105
8 subfolders of art for gift book to major donors
Dengler, McCAll, Gallagher, children's art, early times, Tryce
Acterra Award
Folder with a video on Acterra Business Environmental Award; PV Speaker series
Adm/ wing closeup
from MUR hallway; one of a series
Adm/ wing entrance
in shade from overhang; one of a series
Adm/ wing overhang
in shade from overhang; one of a series
Adm/MUR walkway
in shade; one of a series
Architect's conceptual images of proposed new buildings
art room from hardtop
trees in foreground; one of a series
art wing end
MUR in background; one of a series
art wing from soccer field
skylights visible; one of a series
art wing from south
field in foreground; one of a series
art wing north
view through trees; one of a series
artist wing with patios
view from blacktop; one of a series
artist wing with skylights
and overhangs; one of a series
Building 2 walkway
Shaded by deep overhang; one of a series
Closeup of brick wall
End of library/gallery wing; one of a series
Conceptual site plan
includes existing site use
Conceptual site plan
overlay of old site buildings and new buildings
Designn Options - Town Center Plans
many sheets, various proposed Town Center plans
Distant view of 2 wings
From soccer field; one of a series
Donor recognition keyplan
coded places for site recognition
Driscoll at groundbreaking
text of speech by Ted Driscoll;
Flagpole walkway
Between MUR and Town Hall; one of a series
18
Folder of Audience at ceremony
17 photos of audience at Platimum Award presentation
47
Folder of Library opening
Miscellaneous photos the building and people present
Folder of TC opening Ceremony
243 Bernard Andre photos of the event
26
Folder of Town Hall opening
Miscellaneous photos of town hall and library
Group shot on constuction site
back view of a crowd moving toward equipment;
Howard Young Collection
Approximately 5600 photos taken by Howard Young and others documenting deconstruction and construction of Town Center;
Landscaping between wings
Evergreens in planter; one of a series
Library and next wing
From Room 2 area; one of a series
Library wing through trees
; one of a series
Lund collection:Newspapers
Record of TCIP as it develops
Lund collection:Newspapers
Record of TCIP as it develops
Major Donor Brunch
Driscoll, Swisher, Reiss, McIntosh - PV Community Foundation
Mounted photo of the new Town Center
Mounted photo of the new Town Center
Different view from TOW-050 and TOW-052
Mounted photo of the new Town Center
Different view from TOW-050 and TOW-051
Mounted photo of the new Town Center
Different view from TOW-050 and TOW-051 and TOW-52
Movie of 2007-2008 actions
Steve Marra 31 minute movie
Movie of 2007-2008 actions
Steve Marra 31 minute movie
MUR from Admin. Bldg
; one of a series
MUR north side
retaining wall, steps in foreground; one of a series
MUR overhang
MUR overhang
MUR south side
MUR south side
MUR with flagpole
MUR with flagpole
MUR with wall in foreground
MUR with wall in foreground
Overhang at end of wing
Overhang at end of wing
319
Page Turnbill Report
12 folders of the entire Page and Turnbull report; a copy of the CD in the mitigation binder; Portola Valley School, Improvement project. text of EIR, historic photos, current photos
photo of Town Center model
three-dimensional layout with buildings and trees of new town center, 2009;
Plaza donor layout
proposed recognition stones, proposed recognition layout
Plaza Reflected Ceiling Plan
sheet A1.03, light fixtures for buildings,
Preliminary phasing plan
Demolition, interim use, construction, site improvement
PVS/Town Center building layout
drawing of property showing placement of buildings;
Recommended Building Setback Map
Trench location, WLA, existing Town Center, proposed Town Center
Schoolhouse from hedge
Schoolhouse from hedge
27
Sheldon Breiner photos of new Town Center
26 photos of the new town center
Signage details
sheet A8.01 phase 2
Skylights
Skylights
smaller colored version of Conceptual site plan
overlay of old site buildings and new buildings
Temporary library
exterior view of former Corte Madera School kindergarten rooms, converted for temporary library use;
Town Center - Corporation Workroom
storage
Town Center - Corporation Workroom
broom rack
Town Center - Corporation Workroom
tractors
Town Center - Corporation Workroom
blowers
Town Center - Corporation Workroom
exterior
Town Center - Corporation Workroom
lounge former archives
Town Center - Corporation Workroom
Interior wide viewjpg
Town Center - Corporation Workroom
storage wall
Town Center - Corporation Workroom
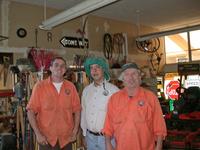
Scott Weber George Jetson Skip Struthers
Town Center - Corporation Workroom
Exterior wide view
Town Center - Corporation Workroom
office area Room
Town Center - Former classrooms; Shows exterior views of PVS and Town Center campus before demolition, each with caption; one of a series
After school science
Town Center - Former classrooms; Shows exterior views of PVS and Town Center campus before demolition, each with caption; one of a series
Aftr school science
Showing 1 to 75 of 141 results
Page
of 2