Skip to main content
Advanced search
Home
Collections
Browse
More ...
Site Help
Location
Contact Us
Add to our archives
Town of Portola Valley Home Page
Improvement Project Collection
Part of:
Town of Portola Valley
Title
Improvement Project
Showing 1 to 75 of 177 results
Page
of 3
Created
Resource class
Title
Ascending
Descending
Sort
Advanced search
Items
[Untitled]
12 sheets, various projects
105
8 subfolders of art for gift book to major donors
Dengler, McCAll, Gallagher, children's art, early times, Tryce
Acterra Award
Folder with a video on Acterra Business Environmental Award; PV Speaker series
Adm/ wing closeup
from MUR hallway; one of a series
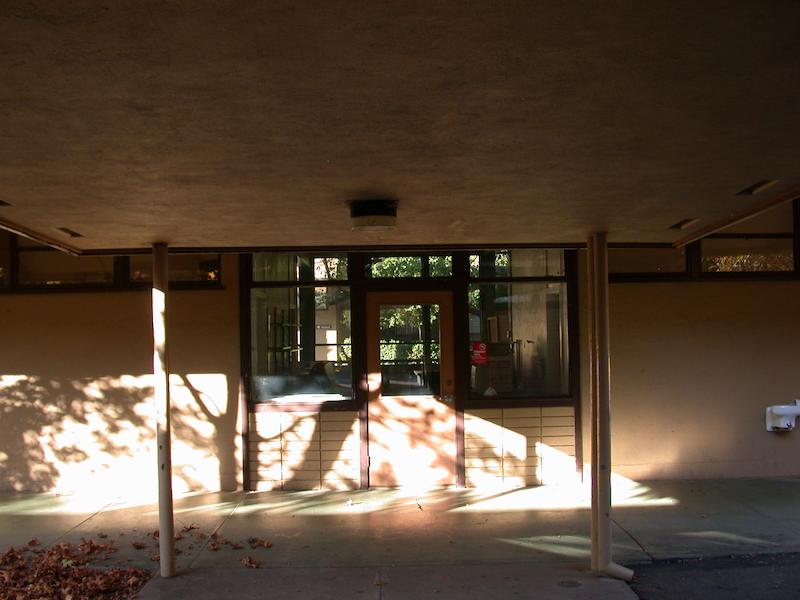
Adm/ wing entrance
in shade from overhang; one of a series
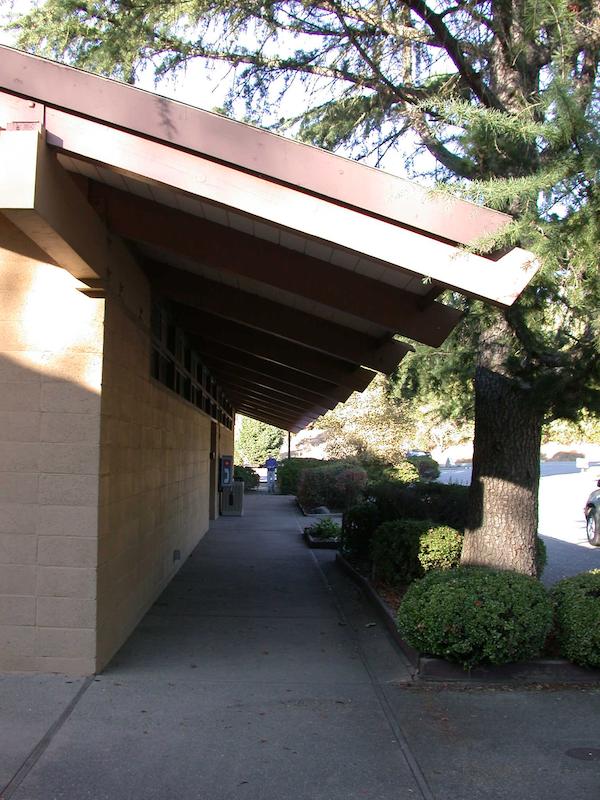
Adm/ wing overhang
in shade from overhang; one of a series
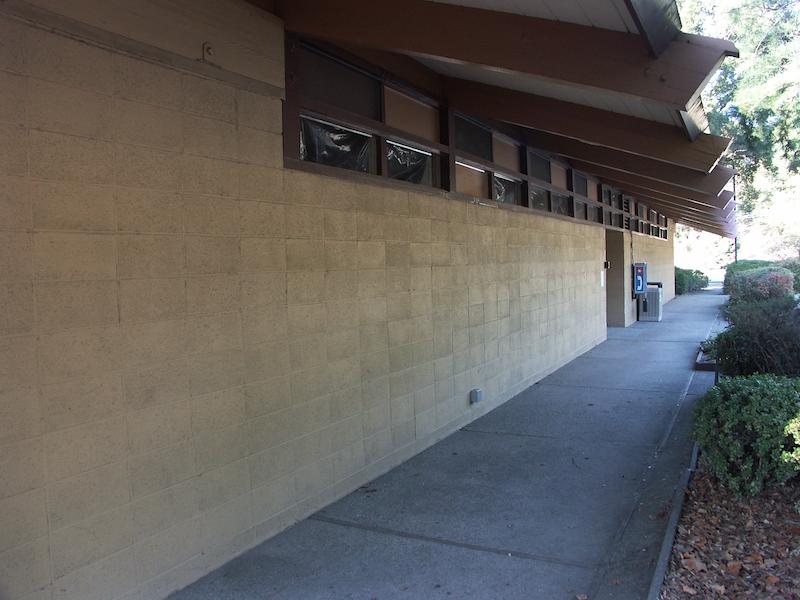
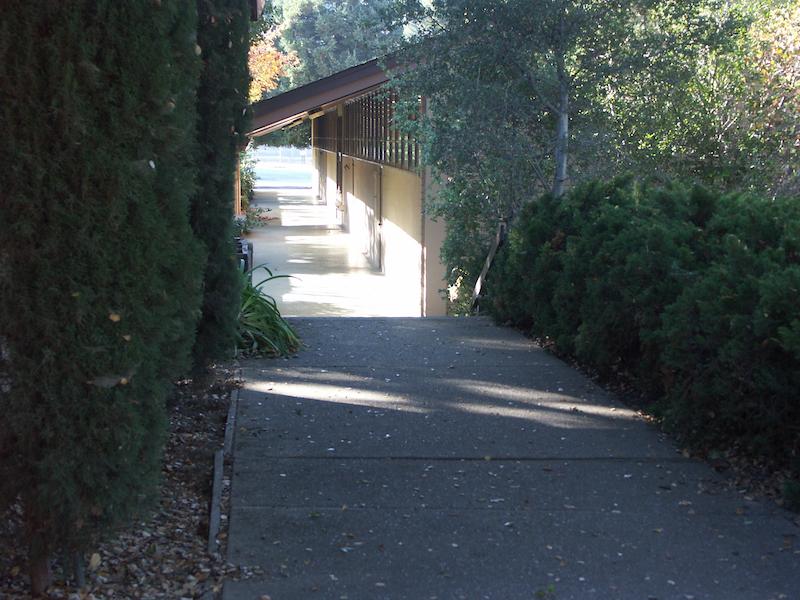
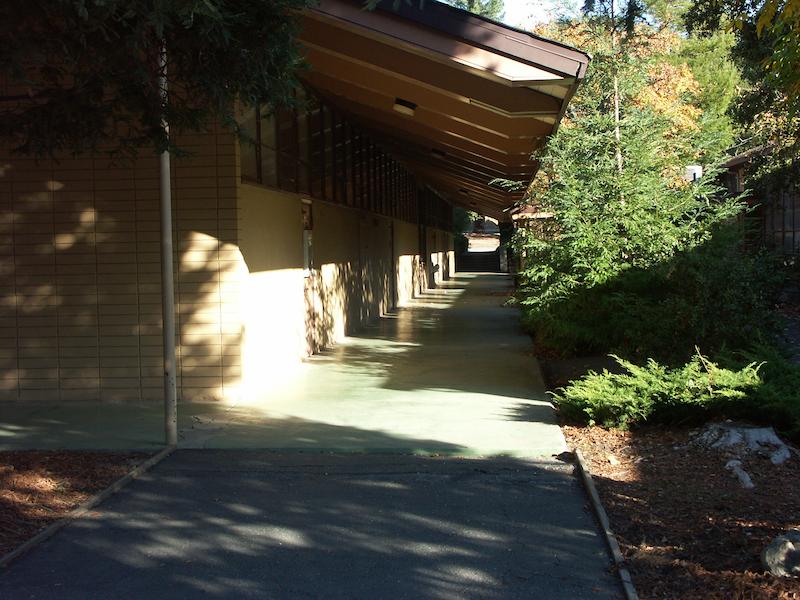
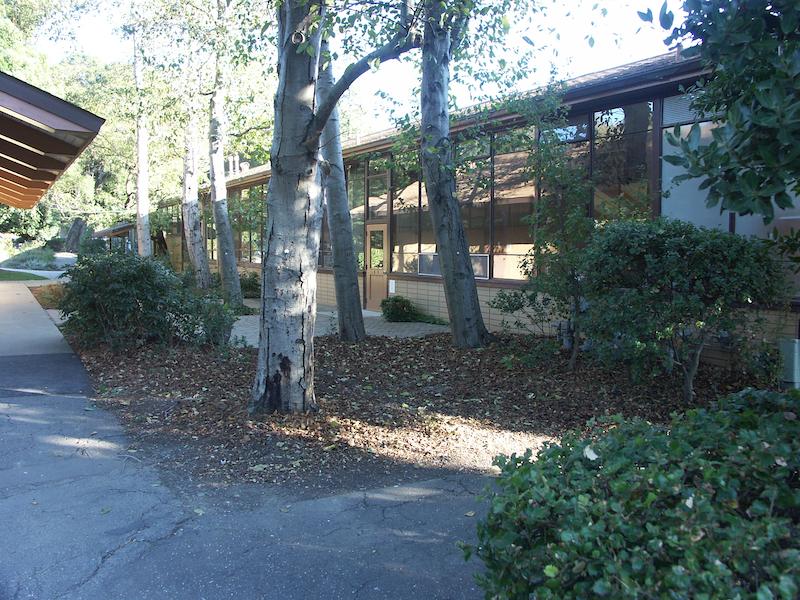
Adm/MUR walkway
in shade; one of a series
Alexander incorporation letter
Letter from Myron Alexander to The Almanac relating the history of the process;
Architect's conceptual images of proposed new buildings
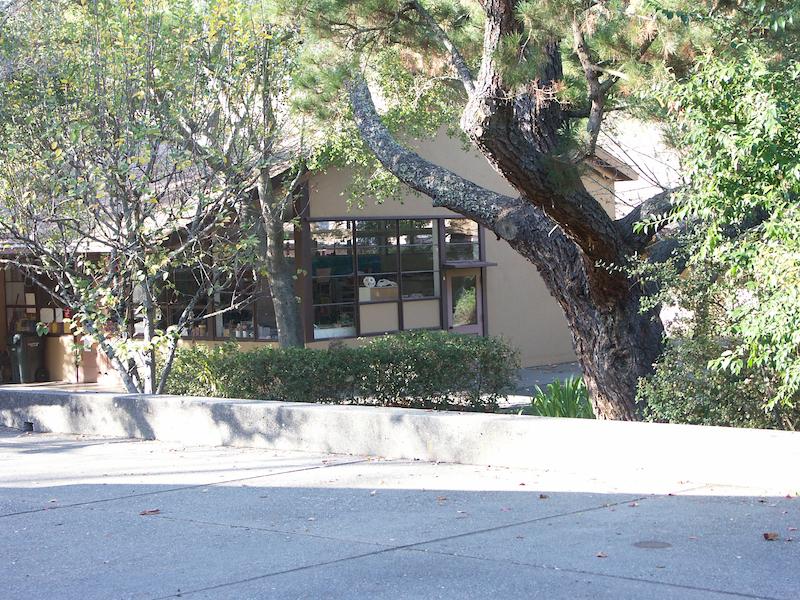
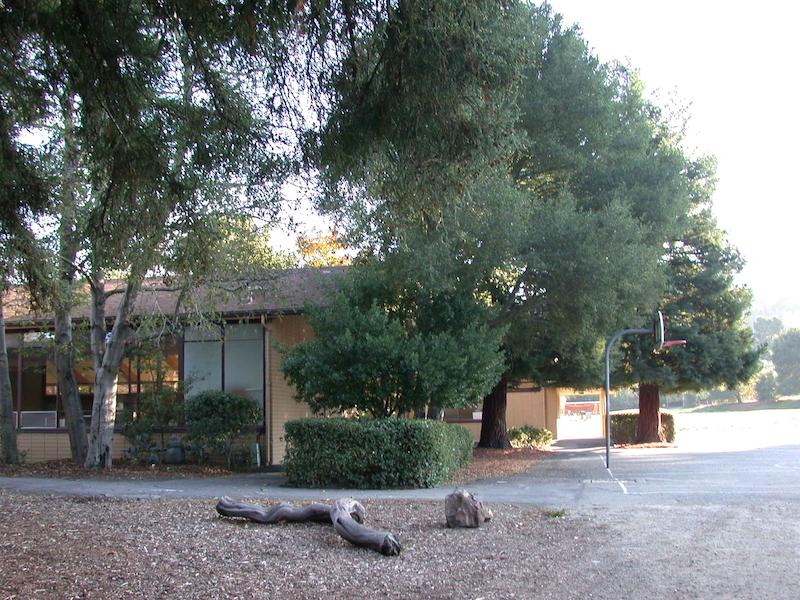
art room from hardtop
trees in foreground; one of a series
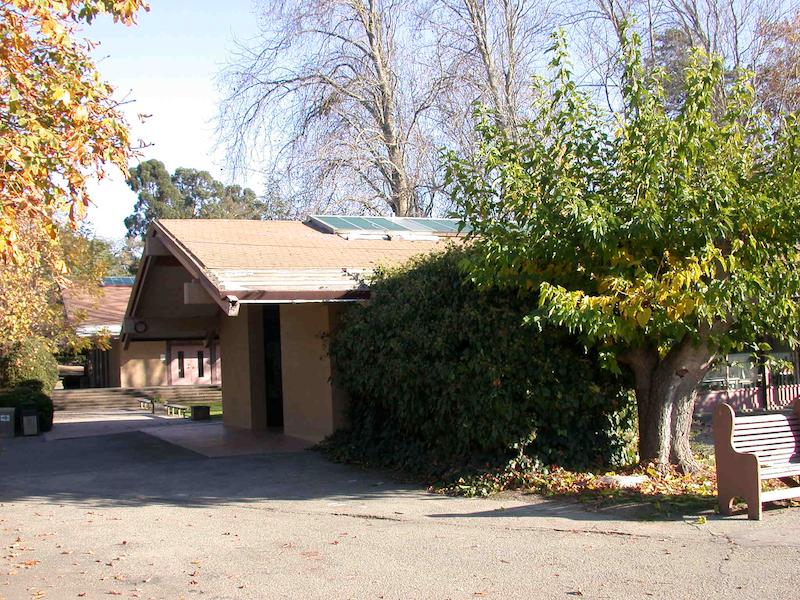
art wing end
MUR in background; one of a series
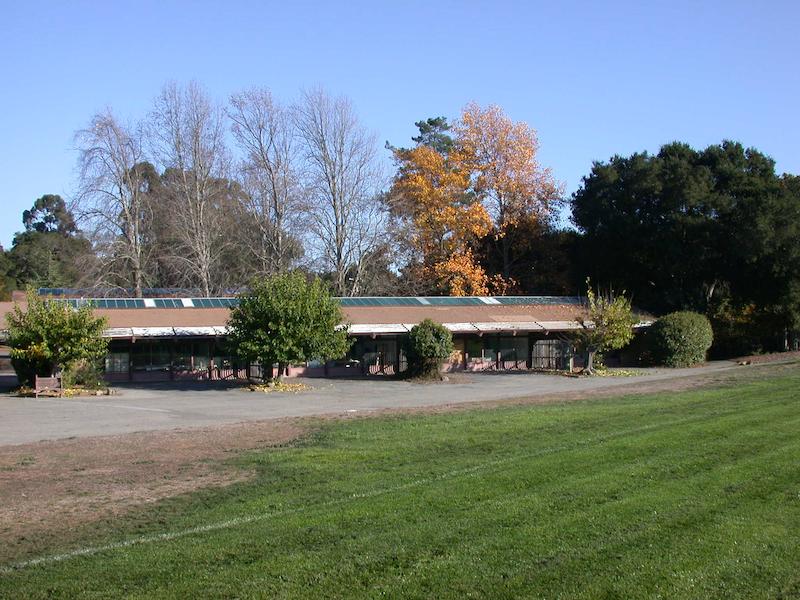
art wing from soccer field
skylights visible; one of a series
art wing from south
field in foreground; one of a series
art wing north
view through trees; one of a series
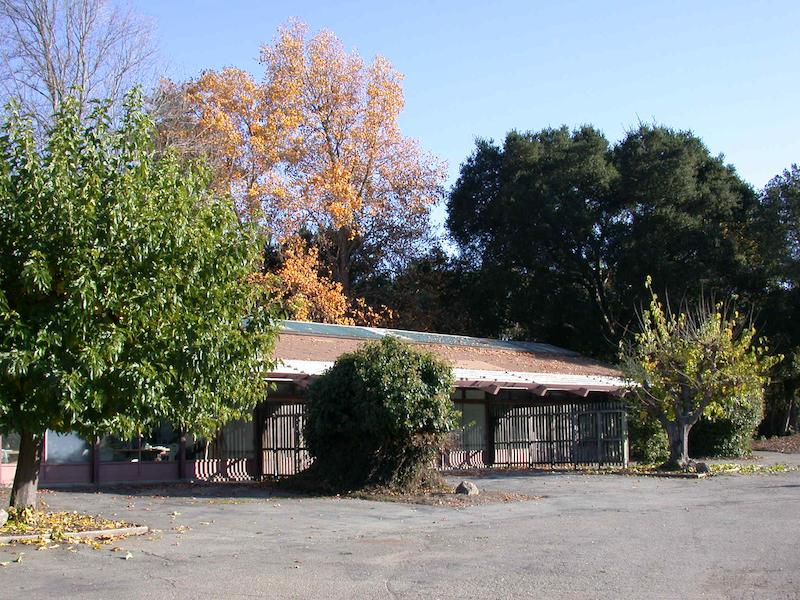
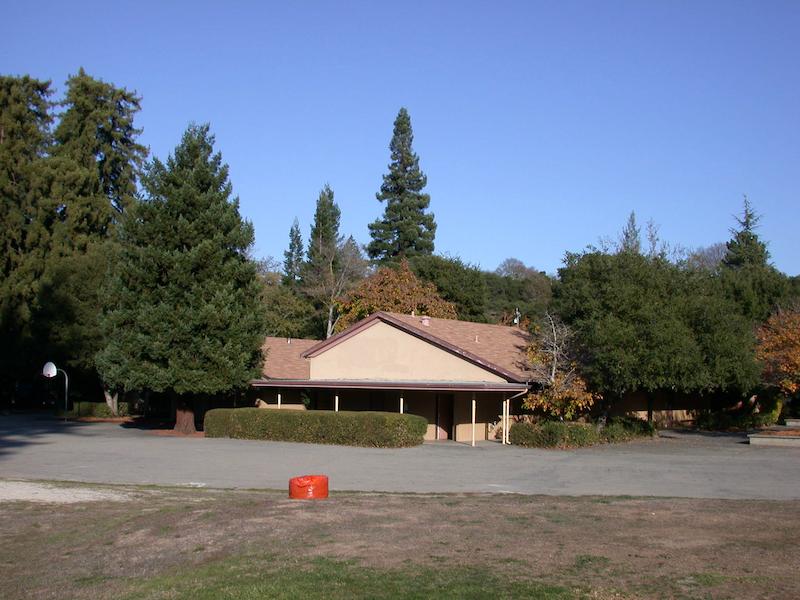
artist wing with patios
view from blacktop; one of a series
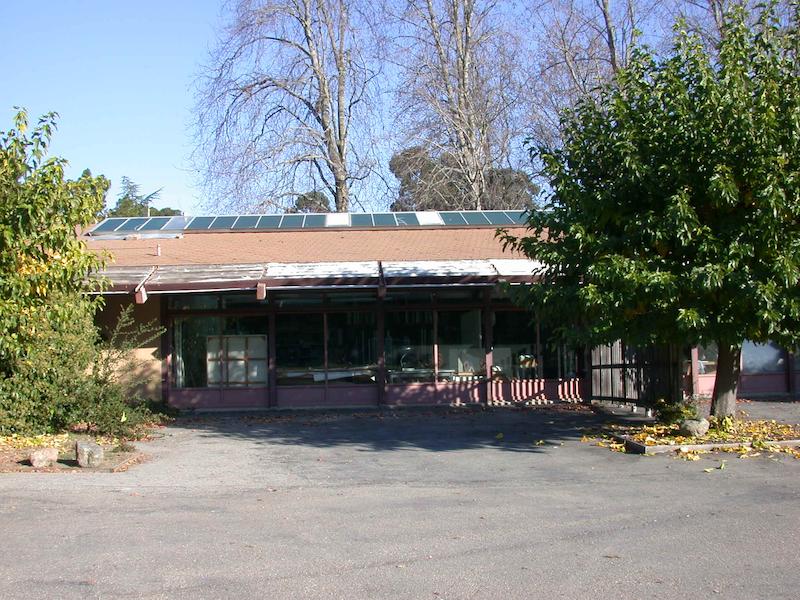
artist wing with skylights
and overhangs; one of a series
Building 2 walkway
Shaded by deep overhang; one of a series
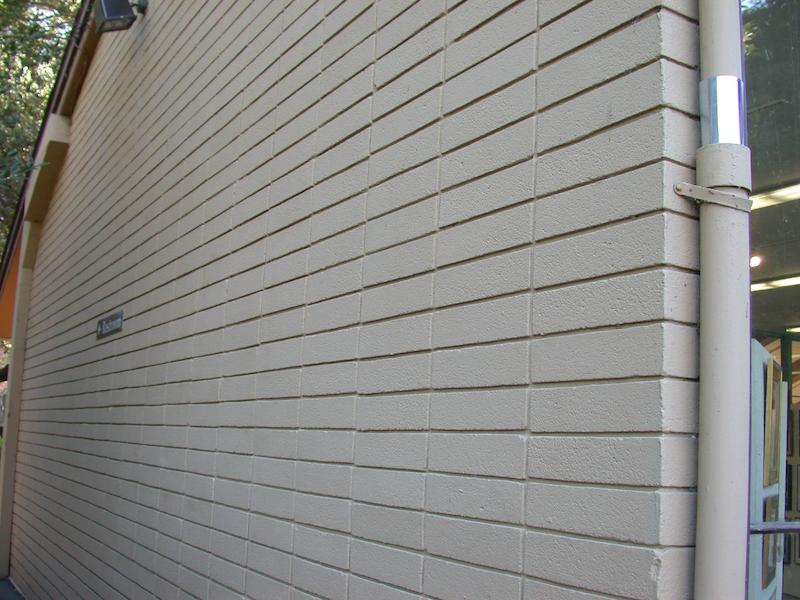
Closeup of brick wall
End of library/gallery wing; one of a series
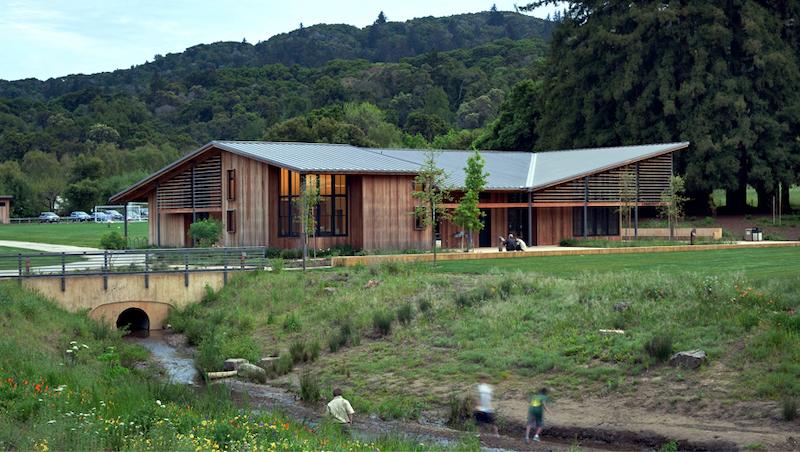
Community Hall
The building with creek in foreground; accompaniment to letter asking support for opening more of creek;
Conceptual site plan
includes existing site use
Conceptual site plan
overlay of old site buildings and new buildings
276
Deconstruction 2006
A folder with subfolders and many photos
Designn Options - Town Center Plans
many sheets, various proposed Town Center plans
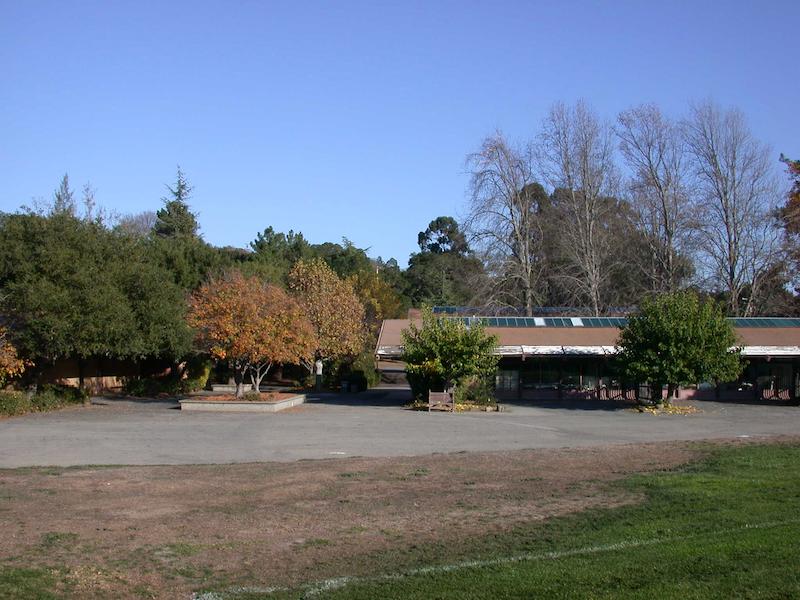
Distant view of 2 wings
From soccer field; one of a series
Donor recognition keyplan
coded places for site recognition
Driscoll at groundbreaking
text of speech by Ted Driscoll;
Driscoll Collection - Architectural Design Team - Meetings, Notes, & Designs
Meetings, Notes, Designs, finances, construction schedule
Driscoll Collection: Architectural Design Team
Meetings, Notes, Designs
Driscoll collection: Conceptual Master Plan
Seigel & Strain Architects; Goring & Straja Architects
Driscoll collection: Daylighting Sausal Creek
Fund-raising, Volunteer projefcts, correspondence, photos
Driscoll collection: Design Options
Layouts of proposed building locations
Driscoll collection: Donors
Lists, progress reports, letters, Plattner restrictions
Driscoll collection: Draft EIR
Description, Impacts, Mitigations, Alternatives
Driscoll collection: Elevations, Plans, Specifications
Site &Room plans in detail, Materials
Driscoll collection: Final EIR
Recipients of DEIR, Responses, Revisions, Comment Letters
Driscoll collection: Finances
Various costs
Driscoll collection: Fund-raising
Mailers, Lists, strategies, preparations, progress reports, charts
Driscoll collection: Fund-raising Presentation Binder
Laminated drawings, charts, bullet points from binder used for fund-raising presentations
Driscoll Collection: General Planning
Goals, Reviews, Schedules, Charts, Options, Minutes,Timelines, Temporary Town Hall , Contact List; Advisory Committee notes
Driscoll Collection: General Planning
Town Center Construction Plans, ca. April/May 2005 INCLUDES TREE SURVEY LOCATIONS
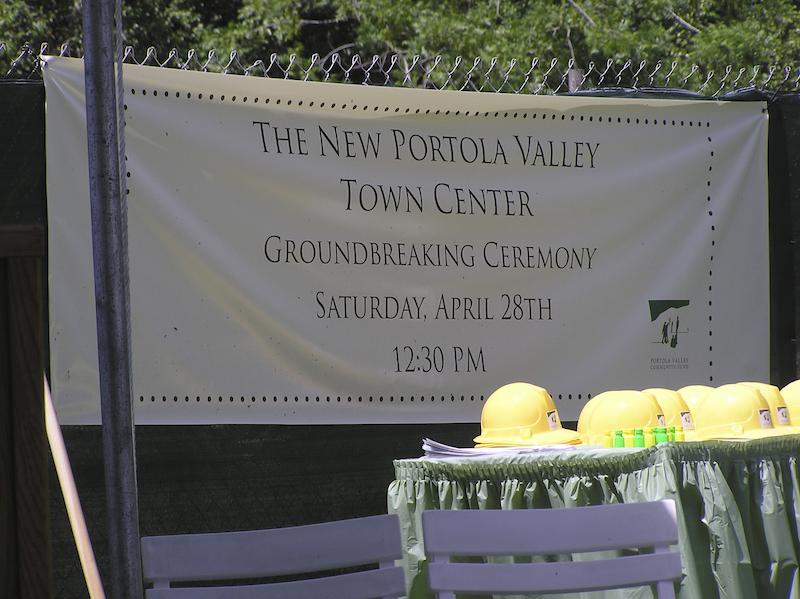
Driscoll collection: Ground-breaking ceremony
Introductions, ceremony, talks by Bill Lane and Ted Driscoll, invitation, planning chart
Driscoll Collection: Lettis Reports
Results of site study of San Andreas Fault; Comparisons to other similar sites
Driscoll collection: Opening Event, Awards
Opening Day 9/14/2008; Driscoll speech, Awards, Selling portable town hall, Granger Critical Analysis
Driscoll Collection: Phasing
Schedules, Charts, Options, Drawings
Driscoll collection: Proposal for Architectural and Engineering Services
Carter Ware, CJW Architecture; Hawley Peterson & Snyder Architects; incliudes fee proposal, design team
Driscoll collection: Proposed Site Plan
Includes building elevations; for Council approval; Mader memo
Driscoll collection: Qualifications for Facilitated Charrette, Master Planning & Design Services
Seigel & Strain Architects; Goring & Straja Architects; letter; fee schedule
Driscoll collection: Residents'Proposed Uses
Letters, Proposals, Charts, Summaries
Driscoll collection: Residents/Town Communications
Newsletters, Letters, Charrette, Documents, Opposition Papers, Information Packet
Driscoll Collection: Studies
History Resource Study; Tree survey of 234 Town Center trees
Driscoll Collection: Town Center Document
History, Community Questionnaire, Othr cities efforts, , Degenkolb porposal, financial alternatives
Driscoll collection:LEED
LEED checklists, List of green features, sustainable design strategies, misc. supporting documents
Driscoll collection:Measure H
Utility Users Tax Timeline, arguments pro and con
Driscoll collection:PVS Celebration
aerial view of Portola Valley School/Town Center, program for 10/12/2006, newspaper article
Driscoll collection:Site Selection
Site analyses, Advisory committee questionnaire, cost estimates for the various sites, town fault map
Driscoll collection:Space Needs Assessments
preschool/high school on site, library, recreation fields, site group meeting notes
Driscoll Collection:Town Center Geology
Setbacks, Investigations, Recommendations; School site 72-76
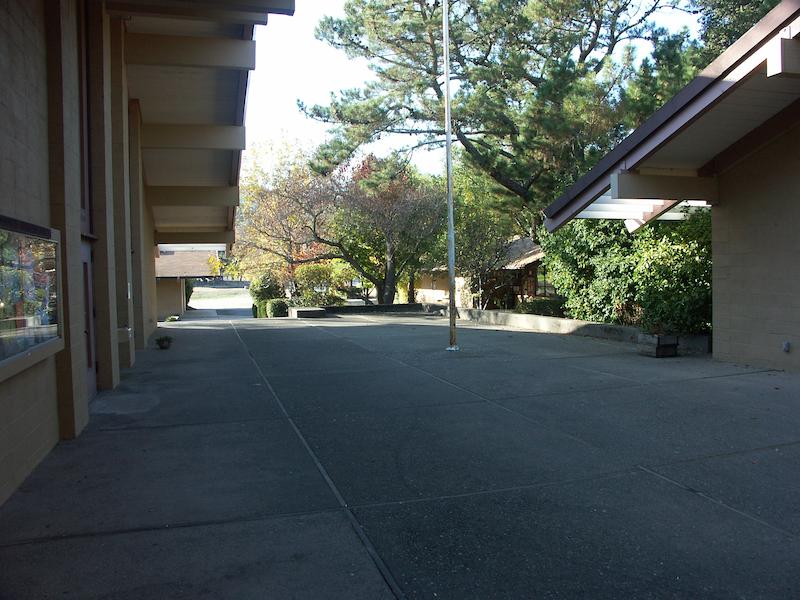
Flagpole walkway
Between MUR and Town Hall; one of a series
18
Folder of Audience at ceremony
17 photos of audience at Platimum Award presentation
48
Folder of Groundbreaking Ceremony
52 photos of the event
47
Folder of Library opening
Miscellaneous photos the building and people present
Folder of TC opening Ceremony
243 Bernard Andre photos of the event
26
Folder of Town Hall opening
Miscellaneous photos of town hall and library
Ground Breaking
A series of photos used to make a book capturing the spirit of the event donated to the town;
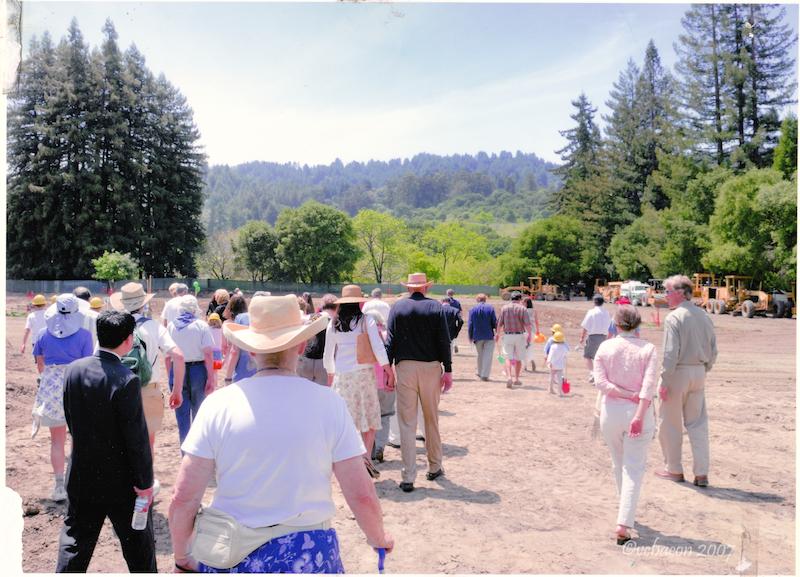
Group shot on constuction site
back view of a crowd moving toward equipment;
Howard Young Collection
Approximately 5600 photos taken by Howard Young and others documenting deconstruction and construction of Town Center;
Landscaping between wings
Evergreens in planter; one of a series
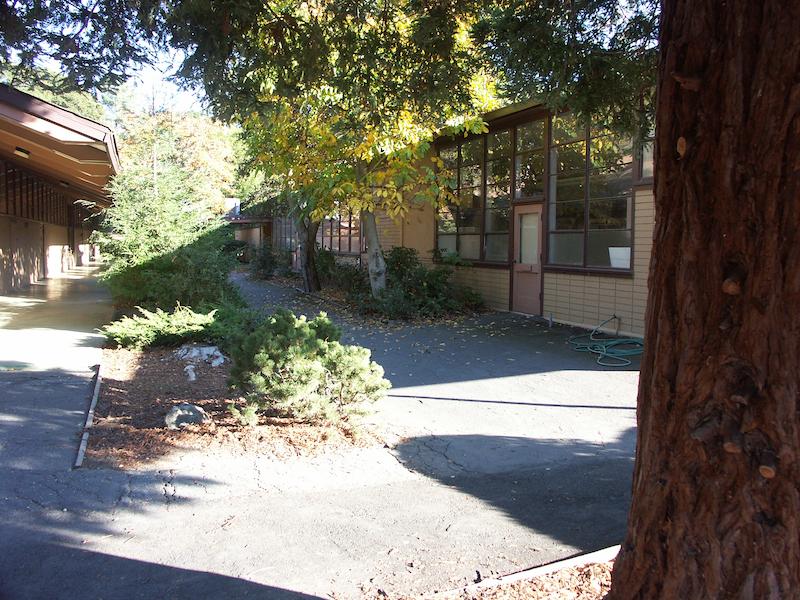
Library and next wing
From Room 2 area; one of a series
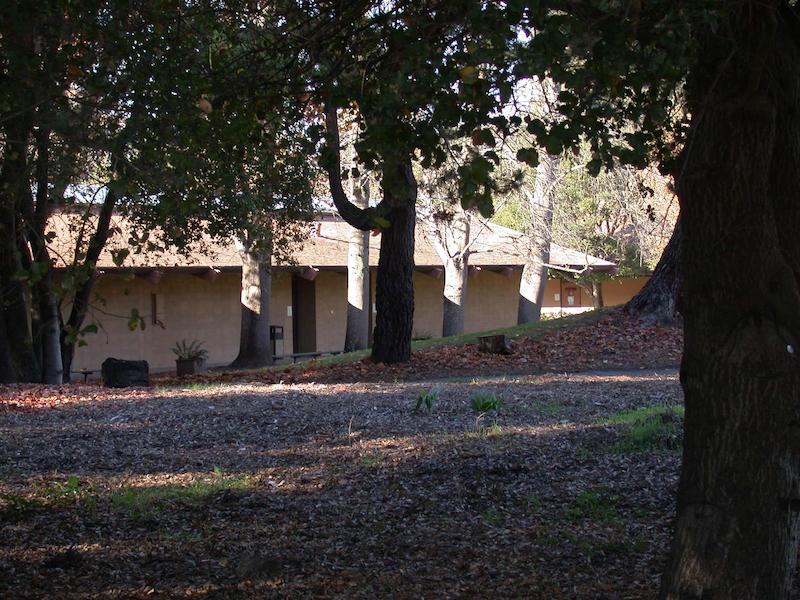
Library wing through trees
; one of a series
Lund collection:Newspapers
Record of TCIP as it develops
Lund collection:Newspapers
Record of TCIP as it develops
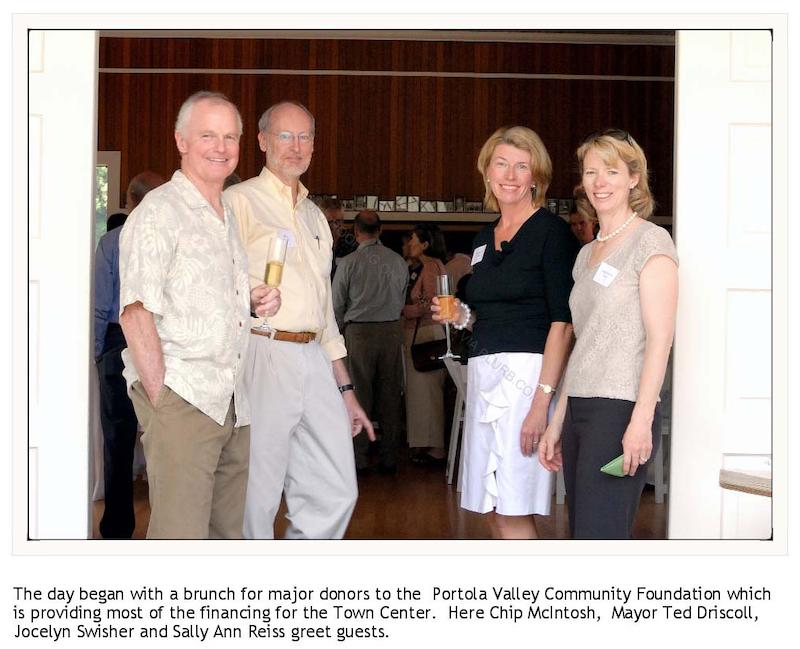
Major Donor Brunch
Driscoll, Swisher, Reiss, McIntosh - PV Community Foundation
Mounted photo of the new Town Center
Mounted photo of the new Town Center
Different view from TOW-050 and TOW-052
Mounted photo of the new Town Center
Different view from TOW-050 and TOW-051
Showing 1 to 75 of 177 results
Page
of 3