Skip to main content
Advanced search
Home
Collections
Browse
More ...
Site Help
Location
Contact Us
Add to our archives
Town of Portola Valley Home Page
PVS Collection
Part of:
Schools
Title
PVS
Showing 1 to 75 of 99 results
Page
of 2
Created
Resource class
Title
Ascending
Descending
Sort
Advanced search
Items
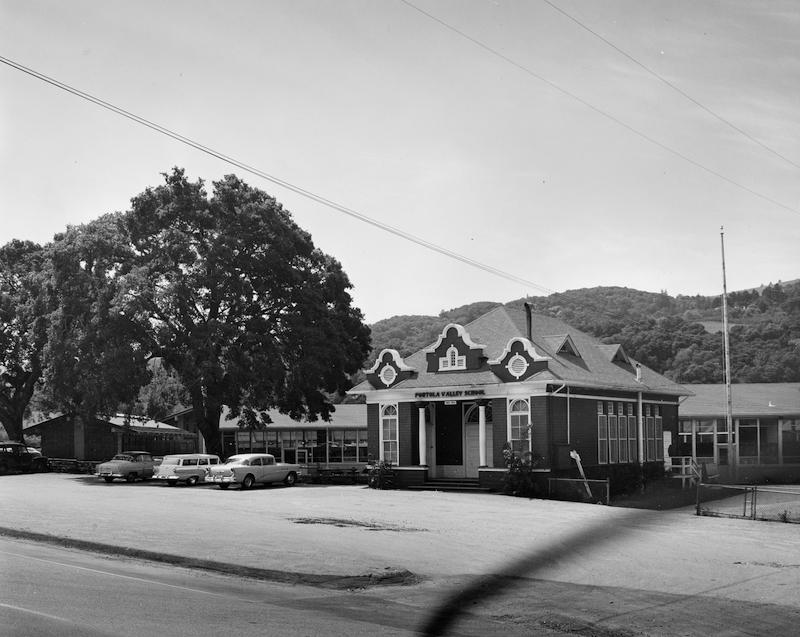
1909 school, PVS 1960s
1909 school in foreground;
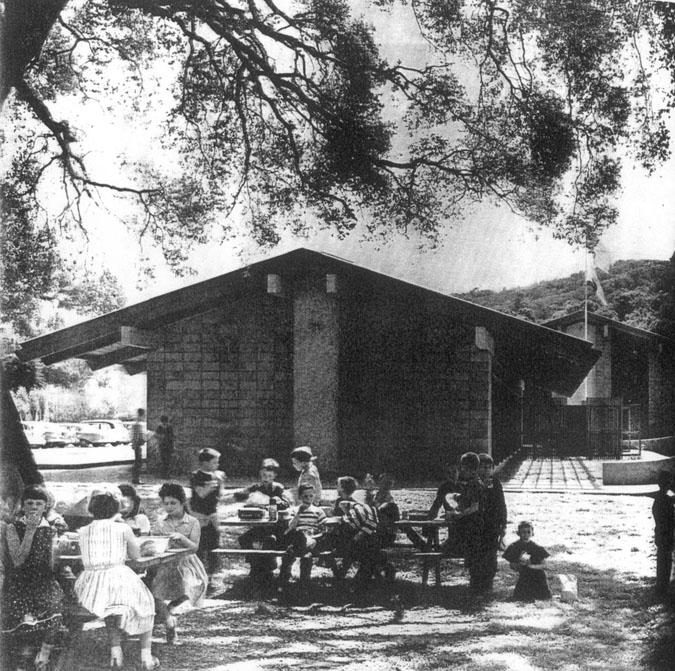
1958 Adm B;dg
photo from architectural magazine; students at table in foreground
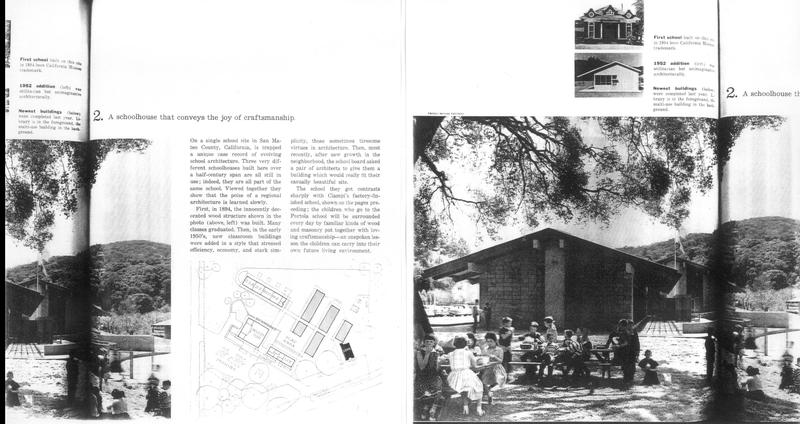
1958 Admin bldg.
text and photos of children and end of admin. Wing;
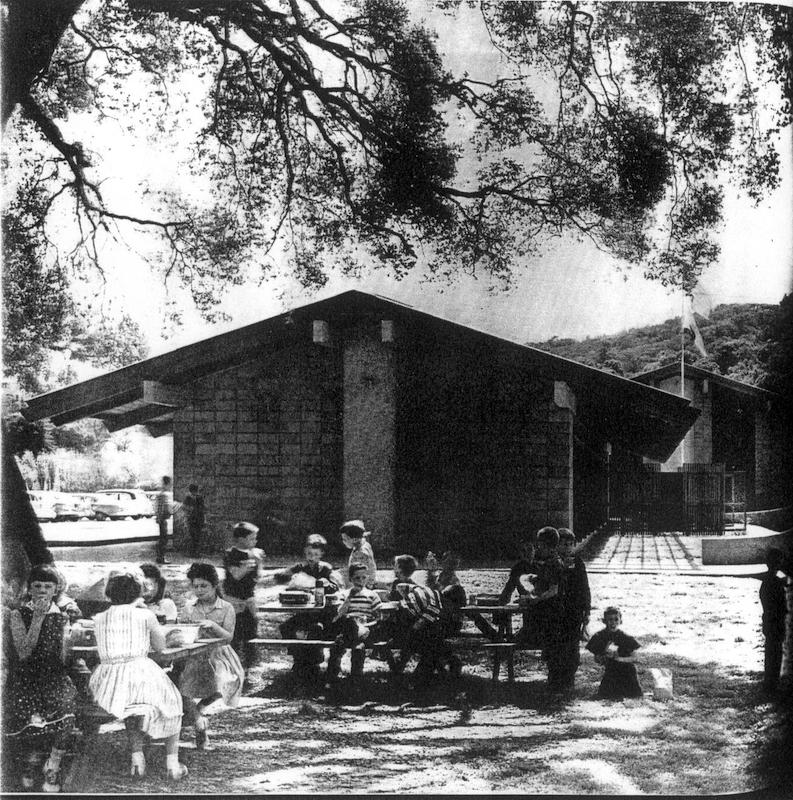
1958 Admin bldg. cropped
no text; same photo at 047d;
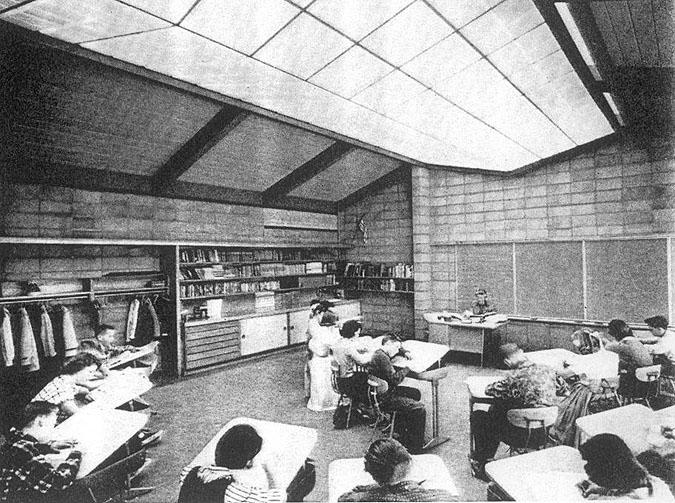
1958 art studio interior
photo from architectural magazine; students at work at desks
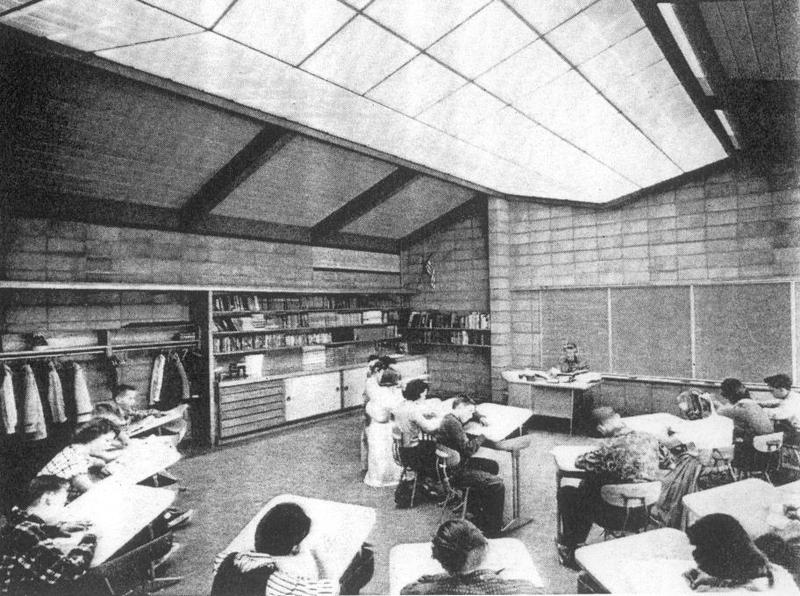
1958 Art studio interior
students at work;
1958 art studio interior/exterior
photo from architectural magazine; students at work inside, outside
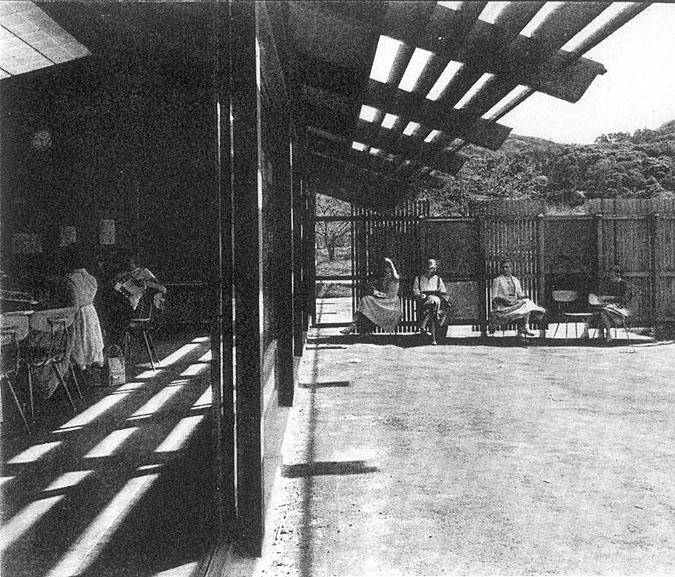
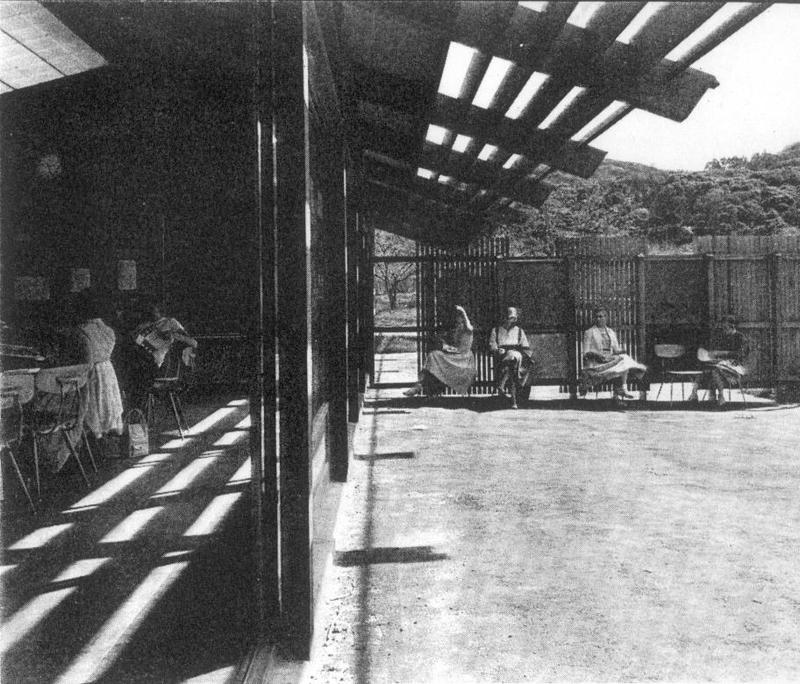
1958 Art studios
interior plus patio scene;
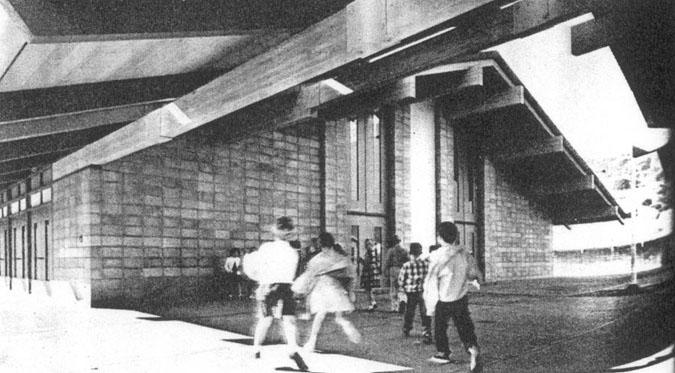
1958 MUR
photo from architectural magazine; students aunning outside
1958 MUR-Admin Bldg.
photo from architectural magazine; overhang between wings
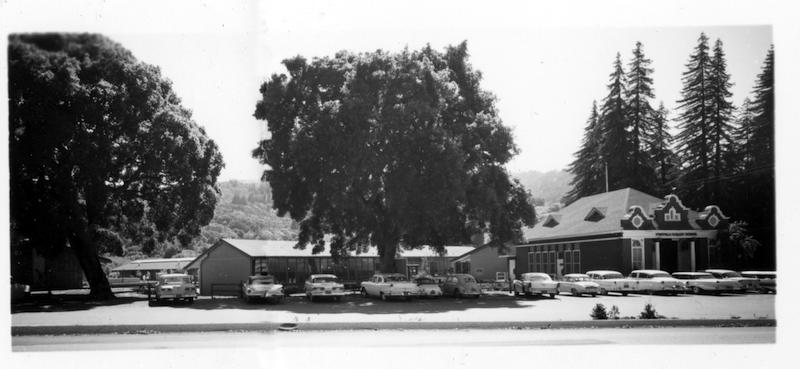
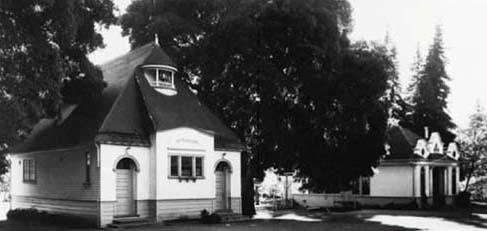
1960 school from road
roadside view of 1909 school and 3 wings of PVS;
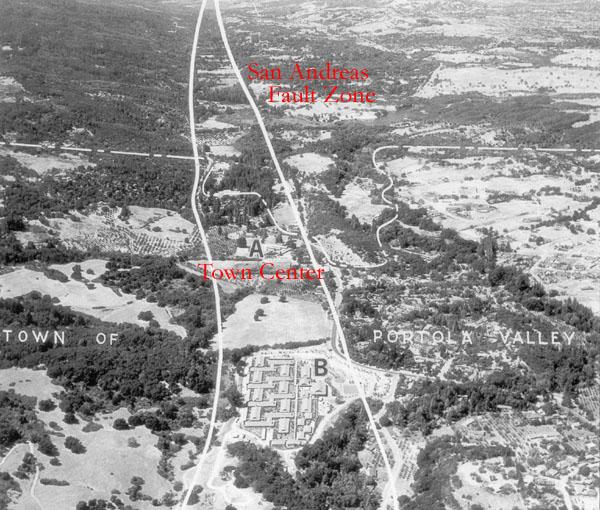
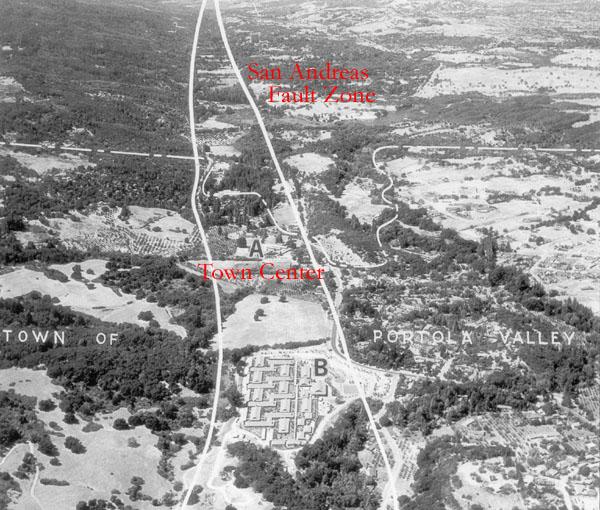
1960s aerial - fault
fault lines drawn in showing PVS and Sequoias in center of traces;
1960s aerial view with fault traces
school/Sequoias between traces;
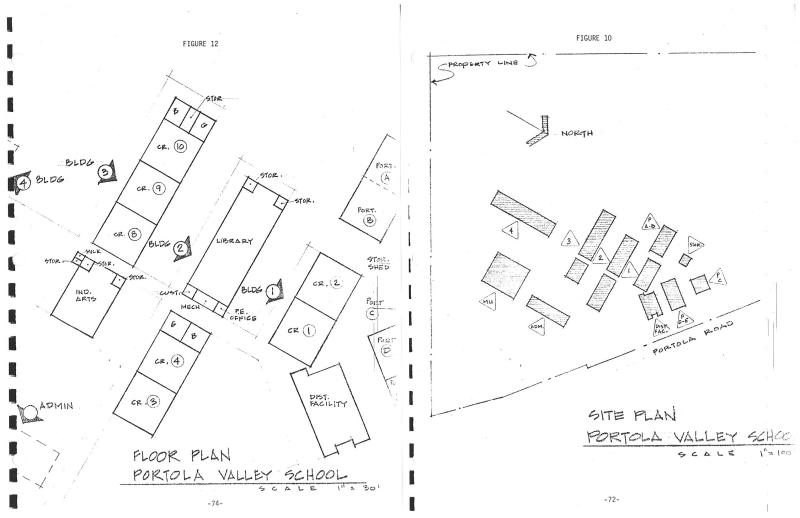
1973 Master Plan
Folder with 2 images of building layouts, showing some internal configurations;
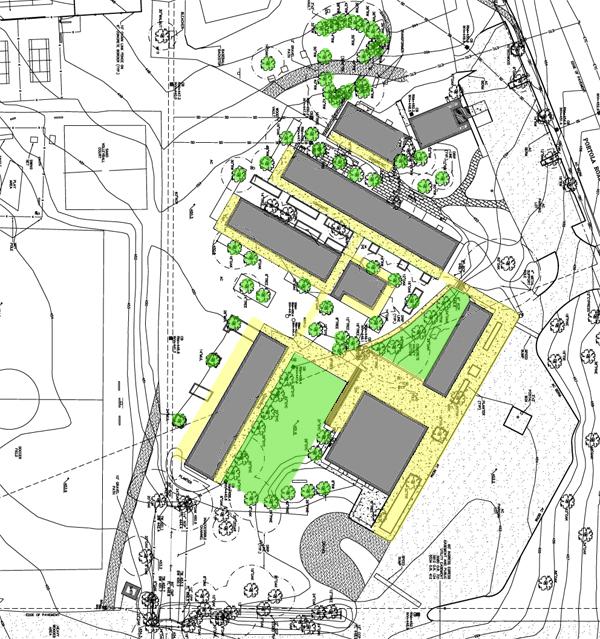
1973 site plan
drawing of placement of buildings;
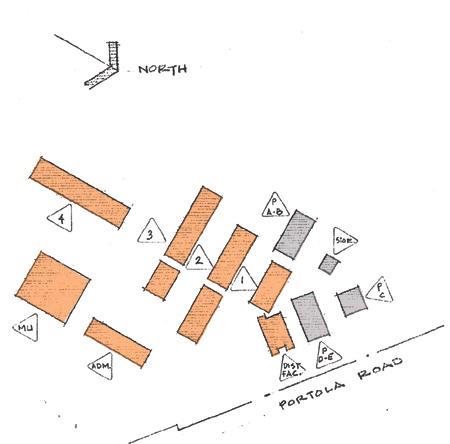
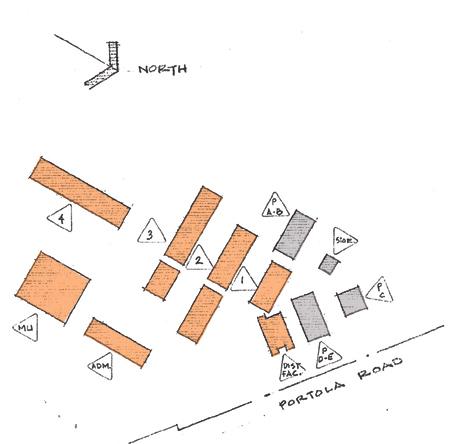
1973 site plan
drawing showing location of all wings and other buildings in two colors;
1975 site
drawing showing creek and land divisions;
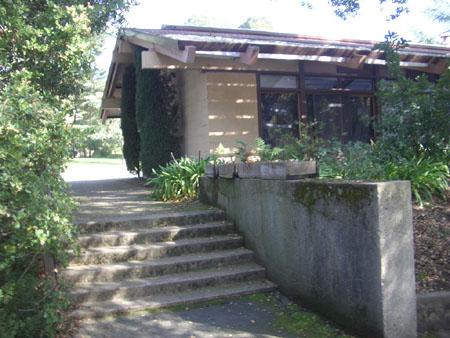
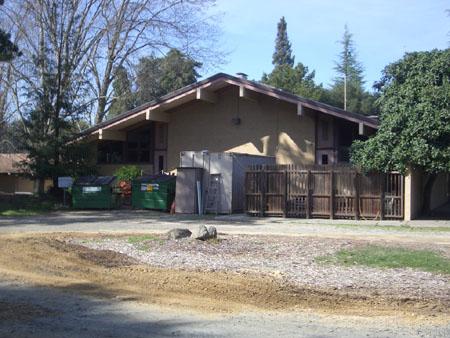
Admin Bldg Elevation E
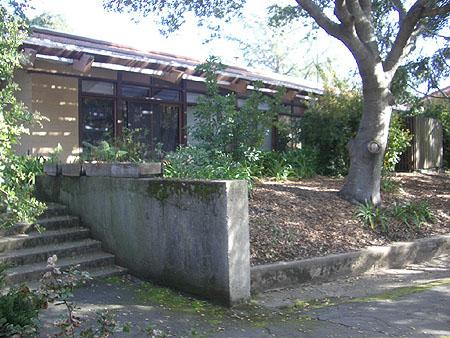
photo of adm. Building; photo study prior to deconstruction
Admin Bldg Elevation N
photo of adm. Building; photo study prior to deconstruction
Admin Bldg Elevation S
photo of adm. Building; photo study prior to deconstruction
Admin Bldg Elevation W
photo of adm. Building; photo study prior to deconstruction
Architectural Drawings for Portola Valley School, Addition Unit 4
Architectural Drawings for Portola Valley School, Addition Unit 4, by Calister & Rosse, architects
Blueprint of first PVS building, PVS Unit 1
9 sheets of architectural plan
Blueprint of Unit 3 of PVS
7 of 14 sheets of architectural plan
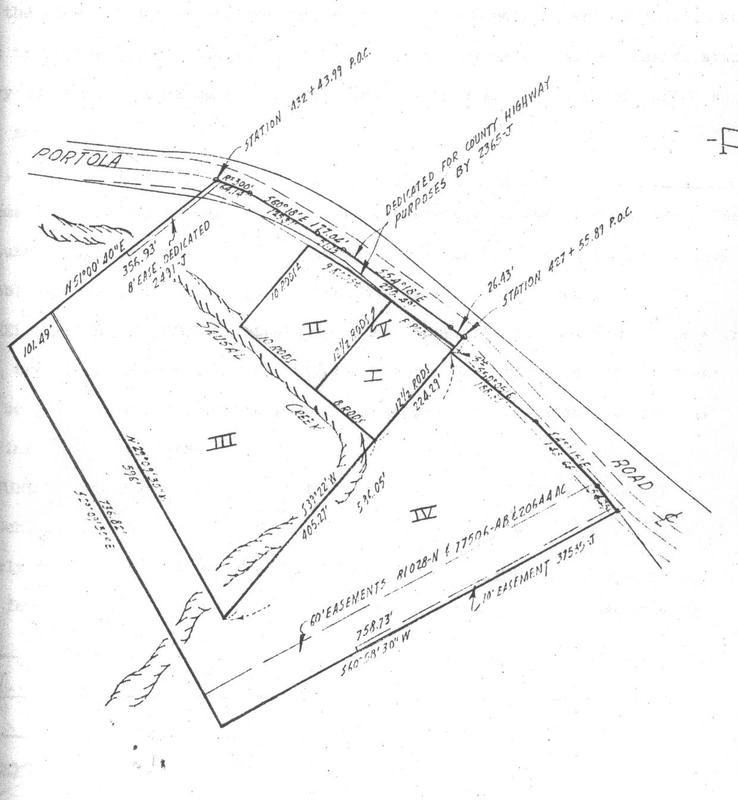
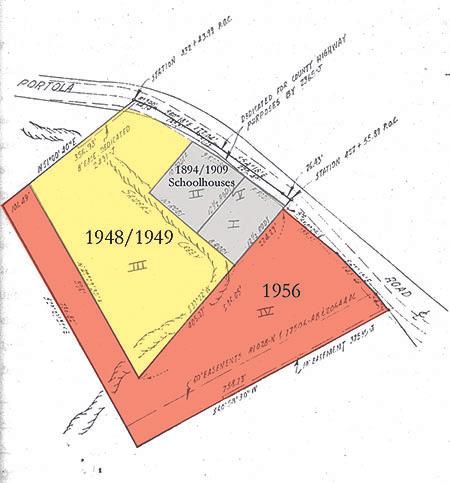
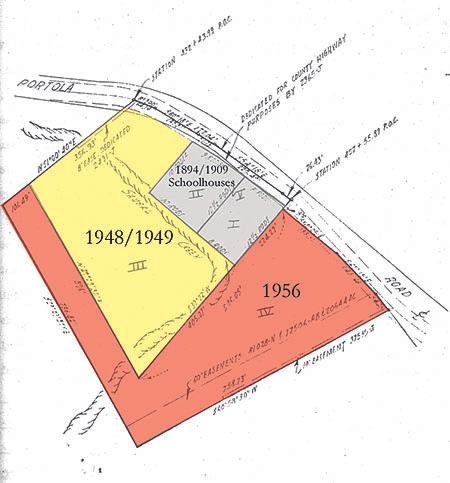
Deed map
property acquisitions of school site, 1894, 1948, 1956; history of property
deed map
drawing showing 4 separate additions of PVS property;
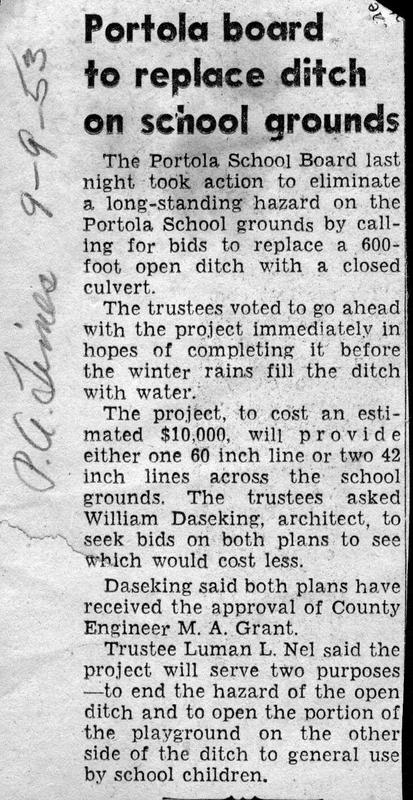
Ditch closing article
PA Times article reporting the plan to underground the creek flowing through school site; creeks
52
Farewell celebration
A folder of 50 photos of the event commemorating the school before it was dismantled
6
folder of Architectural Forum article
5 pages showing reasons for award
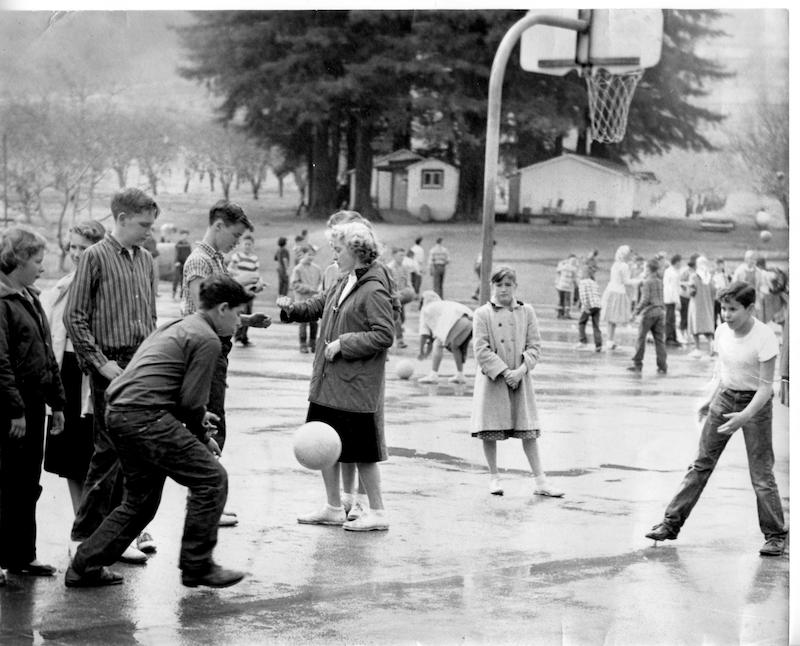
Four Square on blacktop
recess on an overcast day with multiple activities; old buildings in background;
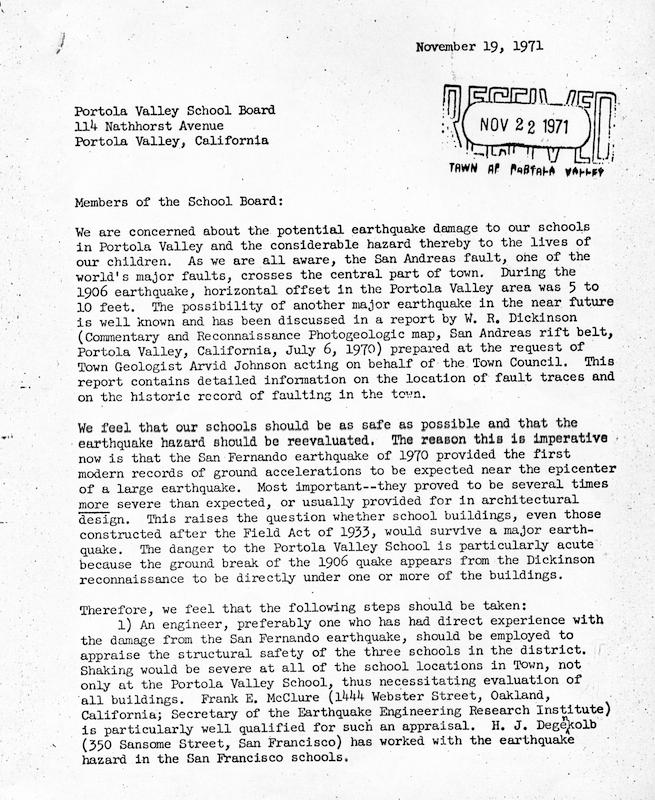
geologists' letter, p. 1
1971 letter urging study of danger of fault;
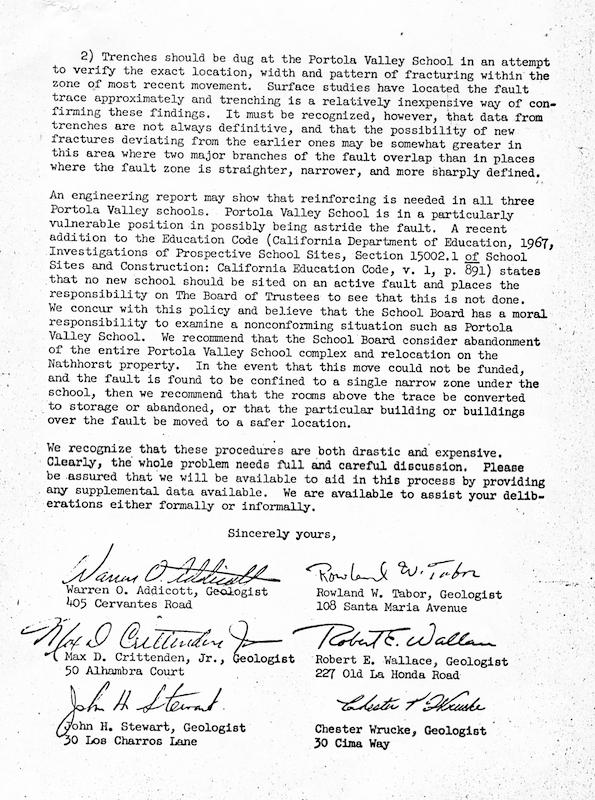
geologists' letter, p.2
1971 letter urging study of danger of fault;
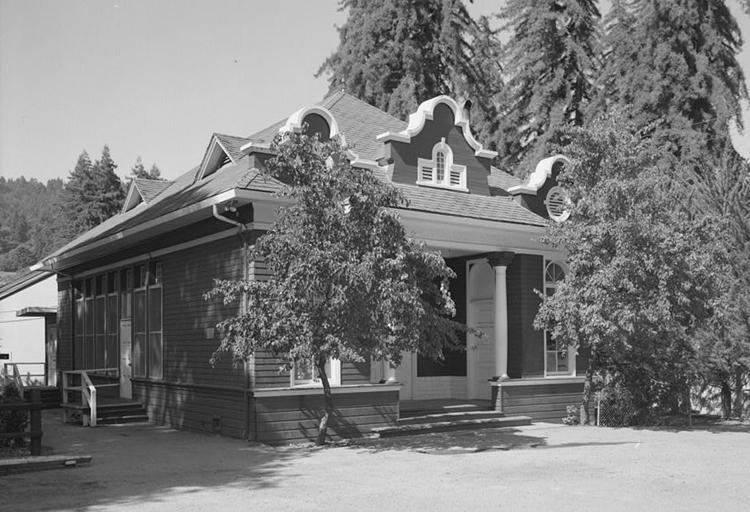
HABS photo of schoolhouse
1976 photo of red building; duplicate in photo files
Landscape Site Plan
drawing with elevations of placement of all buildings;
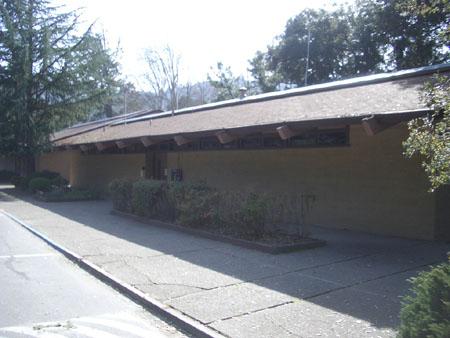
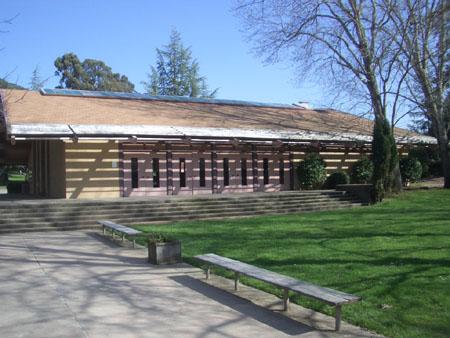
Multi Use Elevation E
photo canopy and walkway; photo study prior to deconstruction
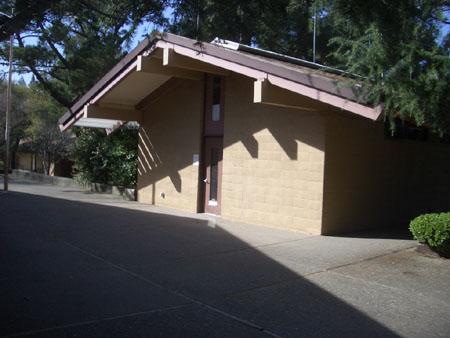
Multi Use Elevation E-N
photo of MUR; photo study prior to deconstruction
Multi Use Elevation N
photo of MUR; photo study prior to deconstruction
Multi Use Elevation S
photo of MUR; photo study prior to deconstruction
Multi Use Elevation W
photo of MUR; photo study prior to deconstruction
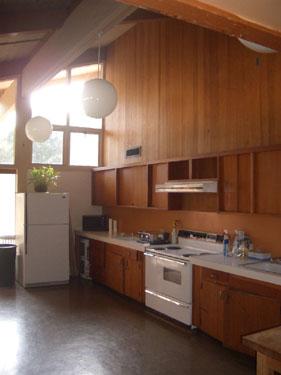
Multi Use Interior kitchen
photo of MUR kitchen; photo study prior to deconstruction
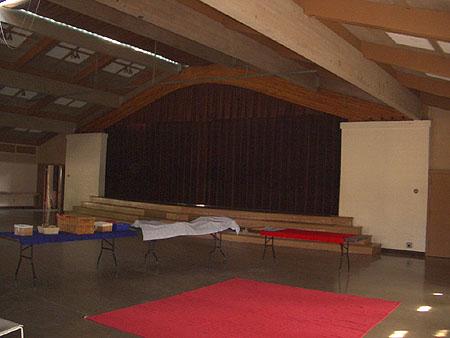
Multi Use Interior theater
photo of MUR stage curtain and arched beam; photo study prior to deconstruction
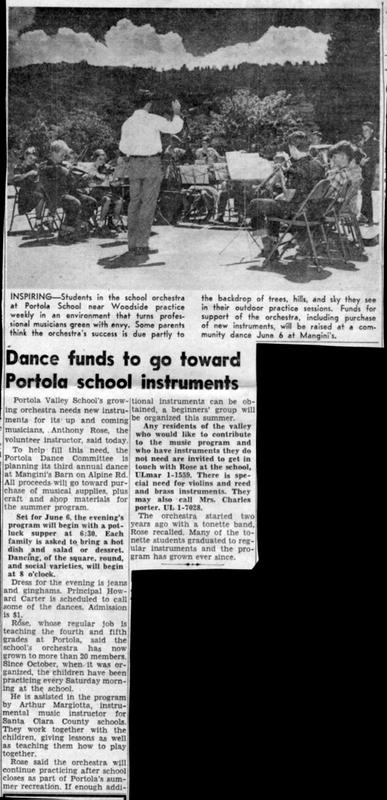
Outdoor band practice
newspaper article with text and photo;
Plot plan and details
15 pgs, Arthur Janssen architect
Plot plan and details
15 pages, Callister & Rosse architects
Portola Elementary School Unit 1
10 pgs of plans, floor plan elevations, Arthur Janssen architect
Portola Elementary School Unit 1, architectural drawings
11 pgs of plans, Arthur Janssen architect
Portola Elementary School Unit 3 blueprints
ADDITIONS to the existing school, also includes one page of Unit 2
Portola Elementry School Unit 1 blue print
11 pgs of plans, Arthur Janssen architect
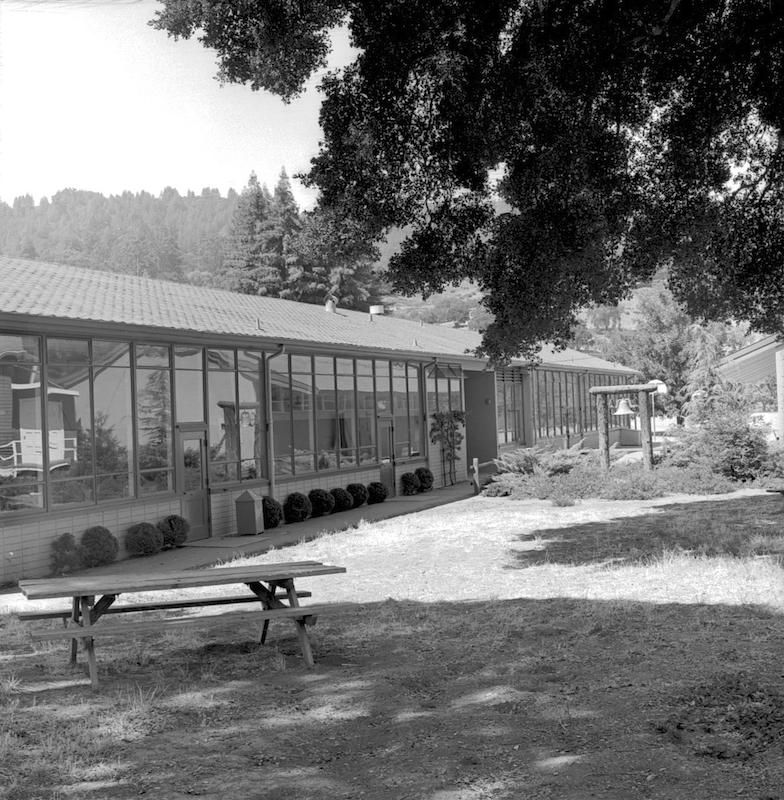
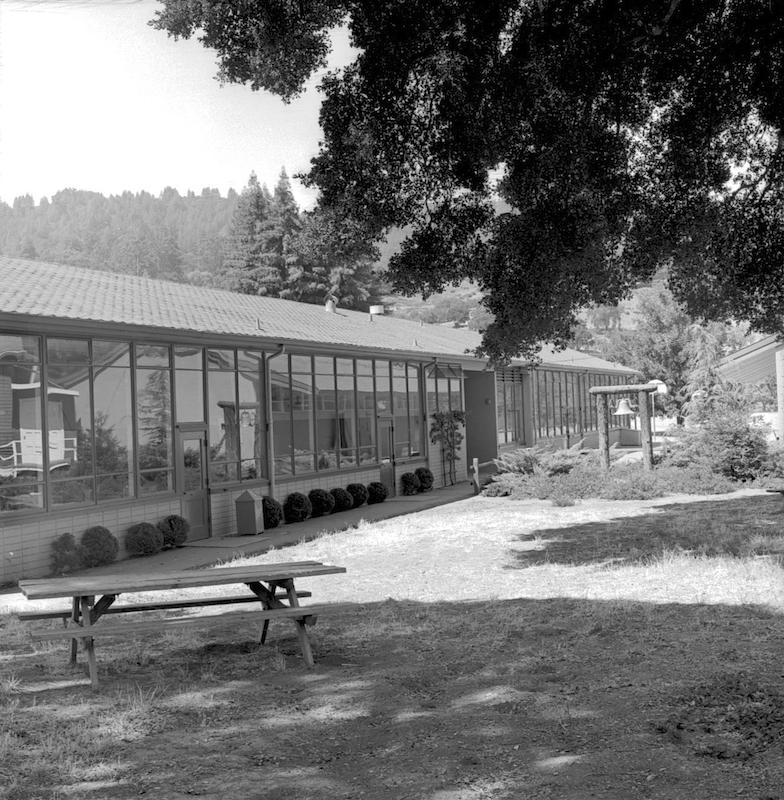
Portola Valley School
library wing, bell, bench;
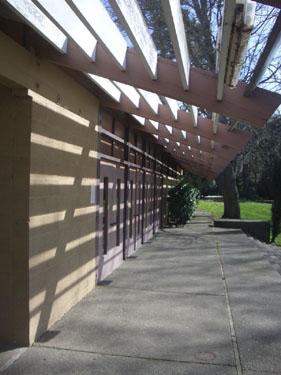
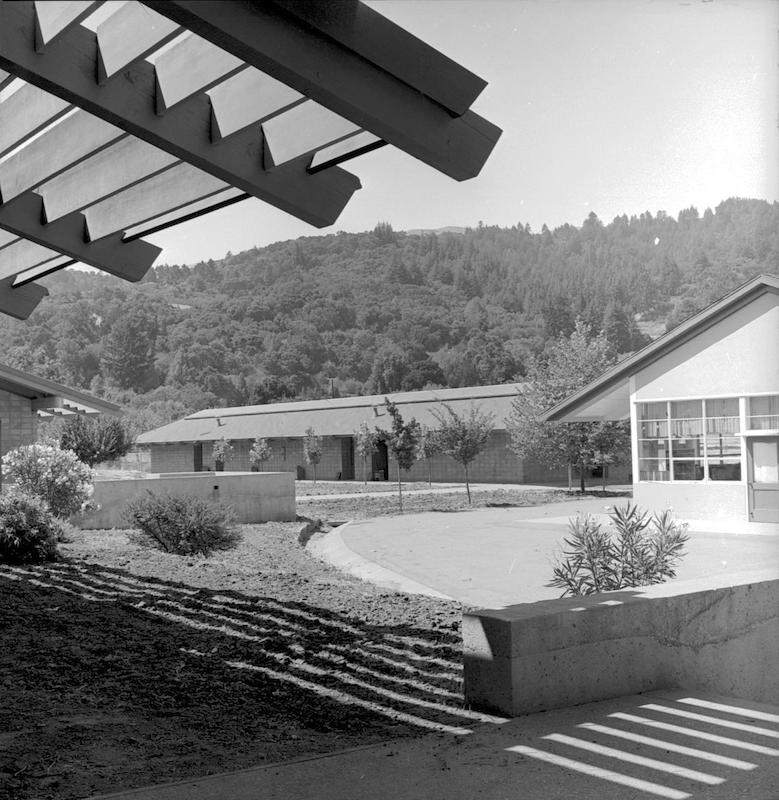
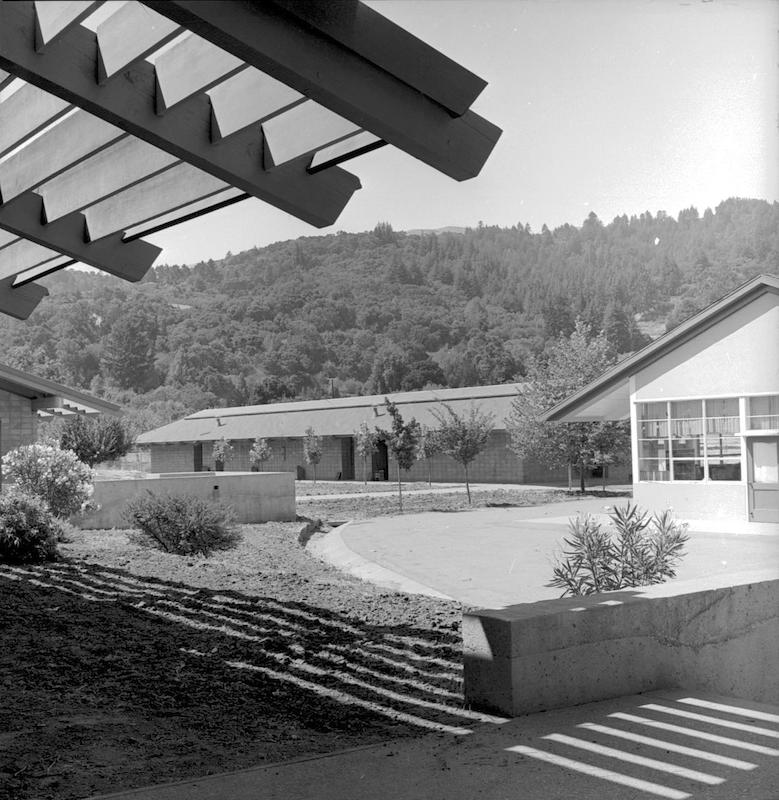
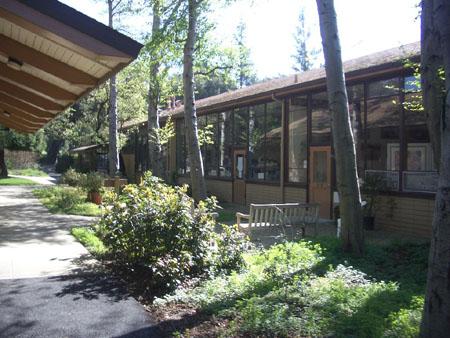
Portola Valley School
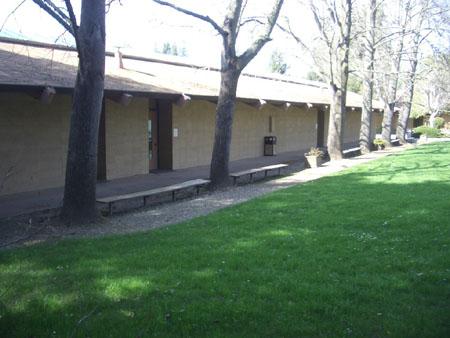
overhang in foreground, more distant wings;
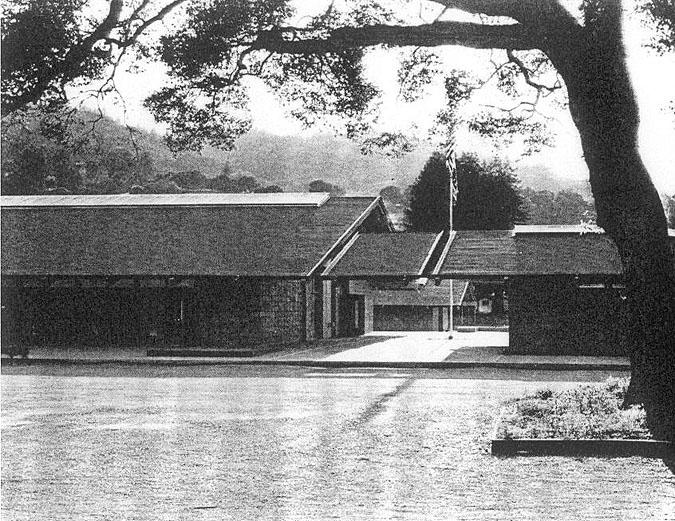
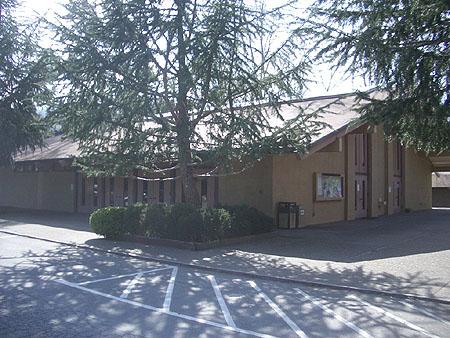
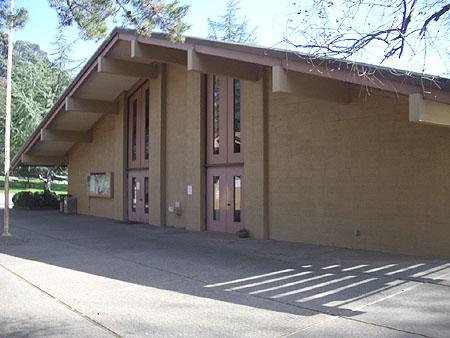
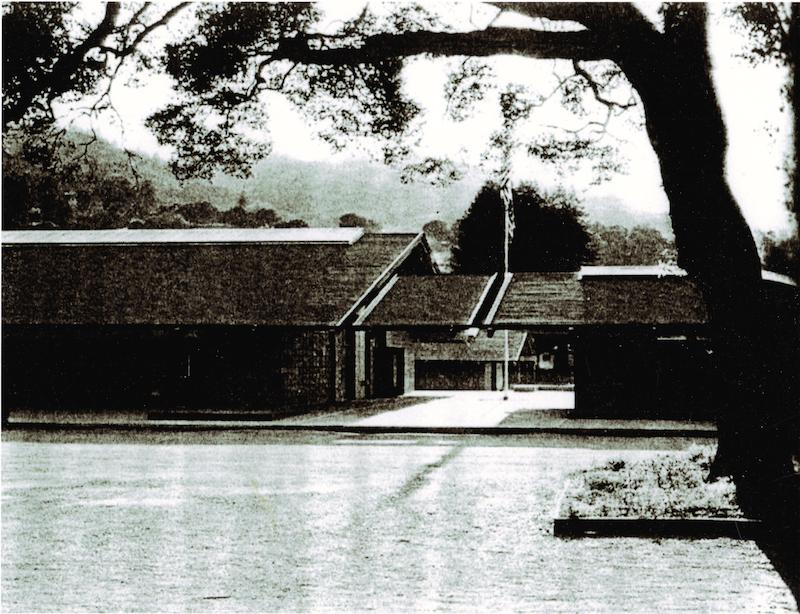
Portola Valley School multi-use room
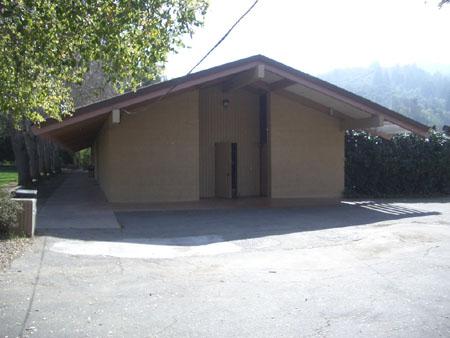
Side view with flagpole
Portola Valley School multi-use room and administration bldg
Side view with overhangs connecting the 2 buildings;
Portola Valley School Unit 3
14 pgs of architectural deawings. Arthur Janssen architect
Portola Valley School Unit 4
17 pages of architectural drawings, Calister & Rosse, architects
Pre 1949 schoolhouses
2 schoolhouses; photo study prior to deconstruction
Pre. Plans for Additions
5 sheets of
PVS 1 8/22/61
library wing with mounted bell;
PVS 1 8/22/61
art wing, parts of two others;
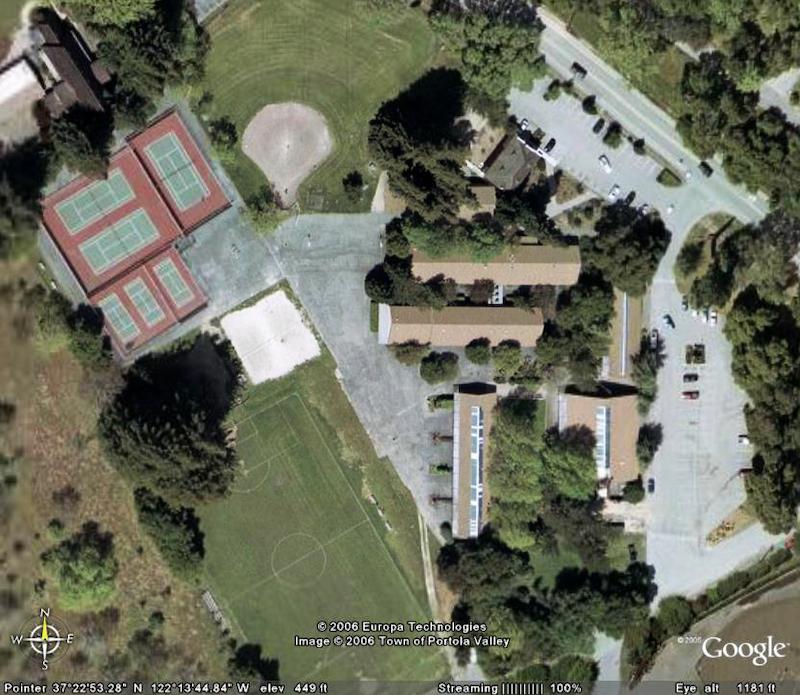
PVS 1950s-1977; Town Center 1977-2006
Google image of site, 2006;
PVS building plans, 1949-1956
a folder containing 4 subfolders of bludprints for PVS buildings;
PVS site 1948
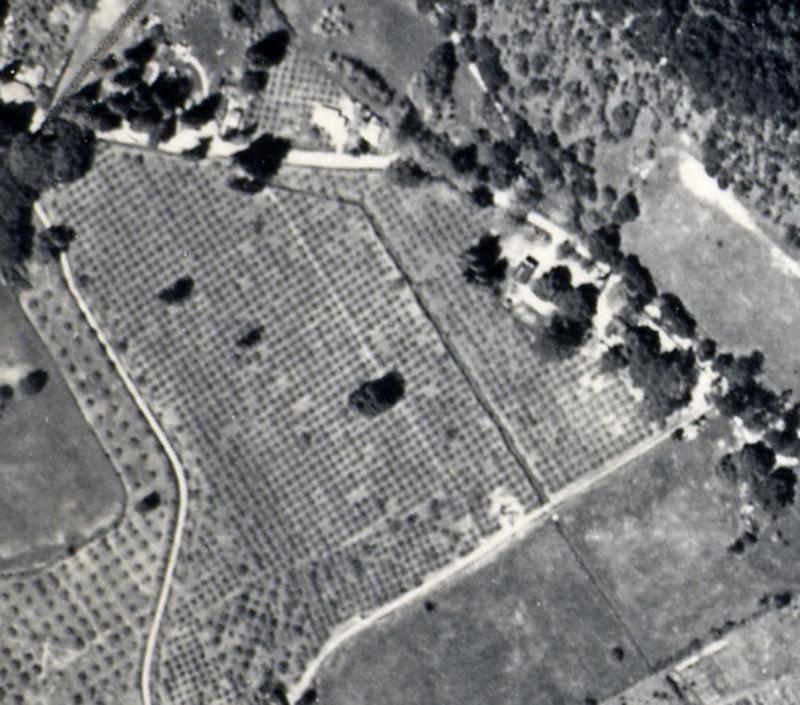
aerial view with even more orchard & the creek;
PVS site 1953
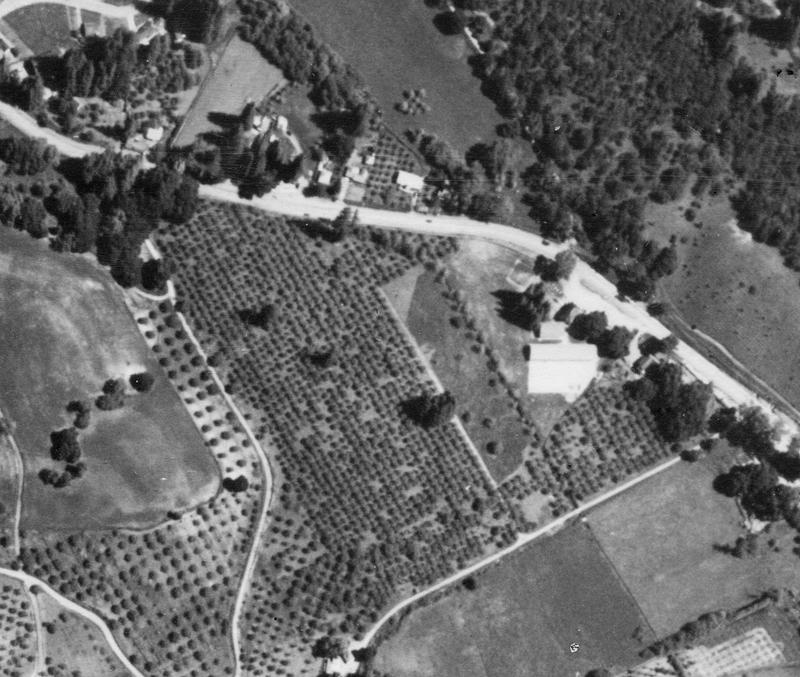
aerial view with more orchard & no creek;
PVS site 1968
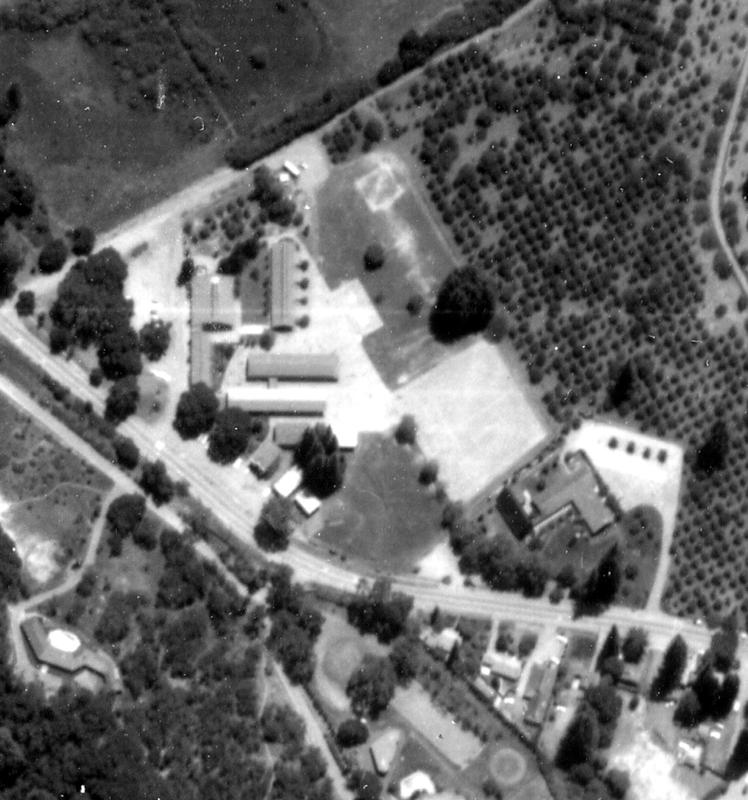
aerial view with orchard and road;
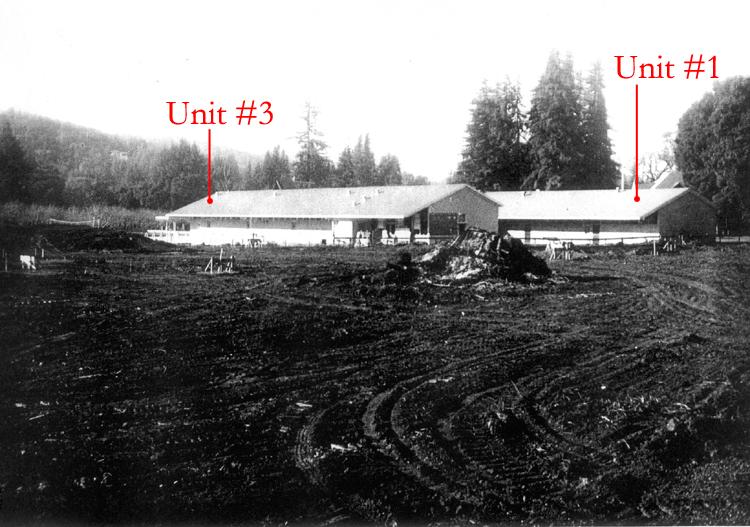
PVS Units 1 and 3
Under construction c 1958; photo study prior to deconstruction
Studio - Elevation E
; photo study prior to deconstruction
Studio - Elevation N
; photo study prior to deconstruction
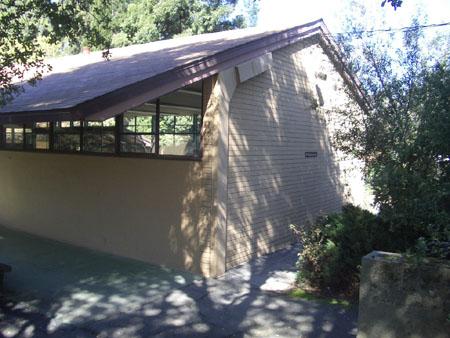
Studio - Elevation S
; photo study prior to deconstruction
Studio - Elevation W
; photo study prior to deconstruction
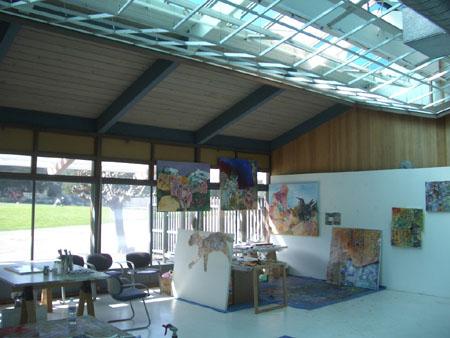
Studio - Interior
; photo study prior to deconstruction
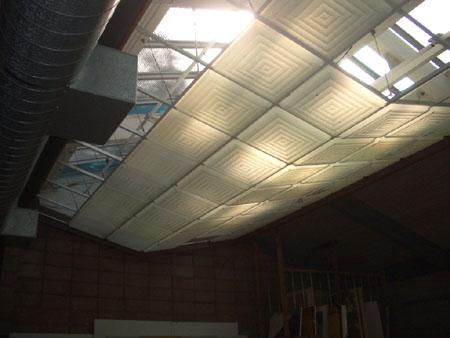
Studio -Skylight
; photo study prior to deconstruction
Text on back of SCHP-064d
Rose explanation of photo;
Unit 1
blueprints for unit 1, Arthur Janssen architects
Unit 1
blueprints for unit 1, Arthur Janssen architects
Unit 1 Elevation E
; photo study prior to deconstruction
Unit 1 Elevation N
; photo study prior to deconstruction
Showing 1 to 75 of 99 results
Page
of 2