
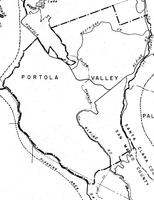
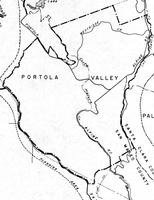
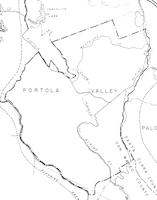
line drawing of PV boundaries, including planning area;
1 / 3
AER-098c1d_PV outline.png (35.4 KB)
- Title
- line drawing of PV boundaries, including planning area;
- Description
- line drawing of PV boundaries, including planning area;
- Format
- Photo
- Storage Location
- Digital Archive
- Identifier
- AER-098
- Provenance
- AER-098c1d
- AER-098c2d
- AER-098c3d
- Other Comments
- 9 x 12 bw matte
- Legacy Collection
- 2026 Database
- Collections
- Aerial View
- Comments
No comments yet.